Before & After

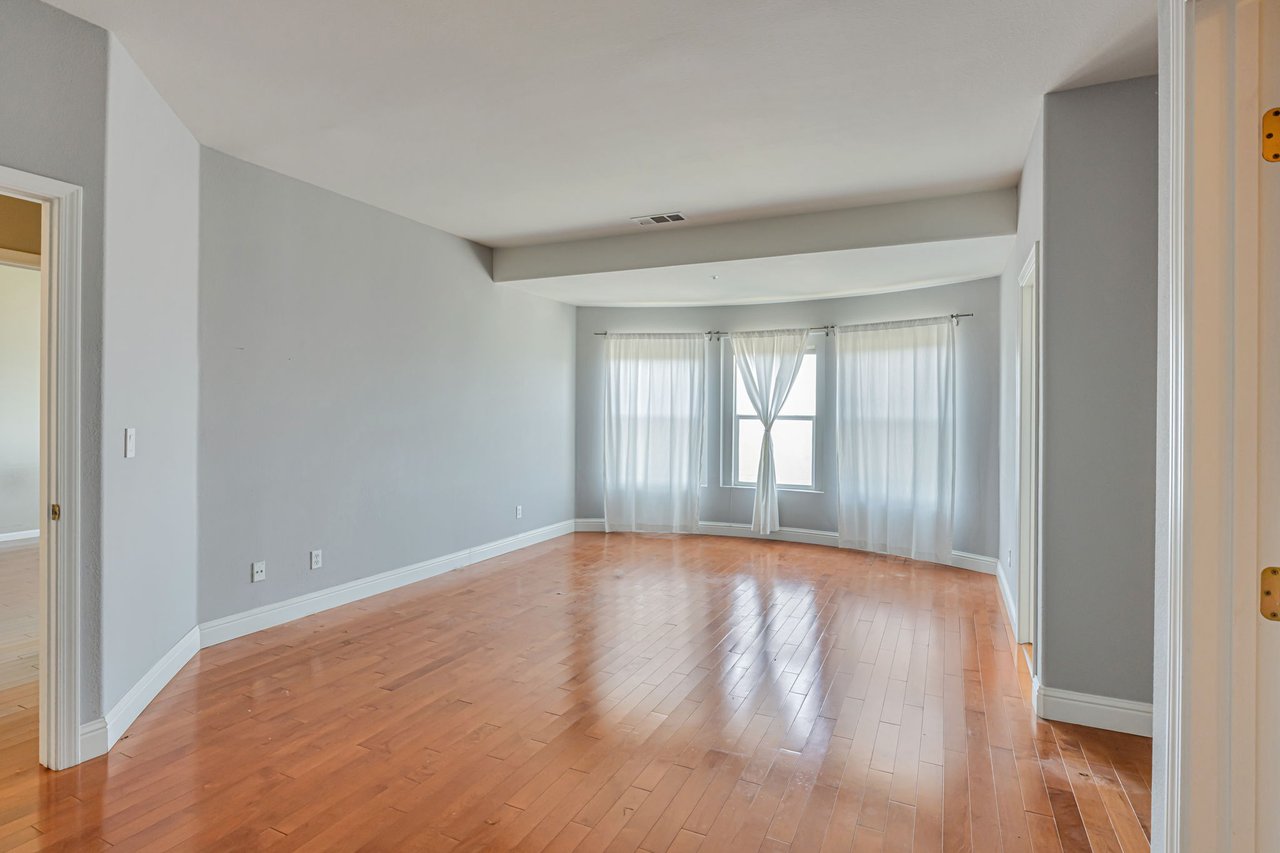
Before

Empty living room with hardwood floors and curtained windows.

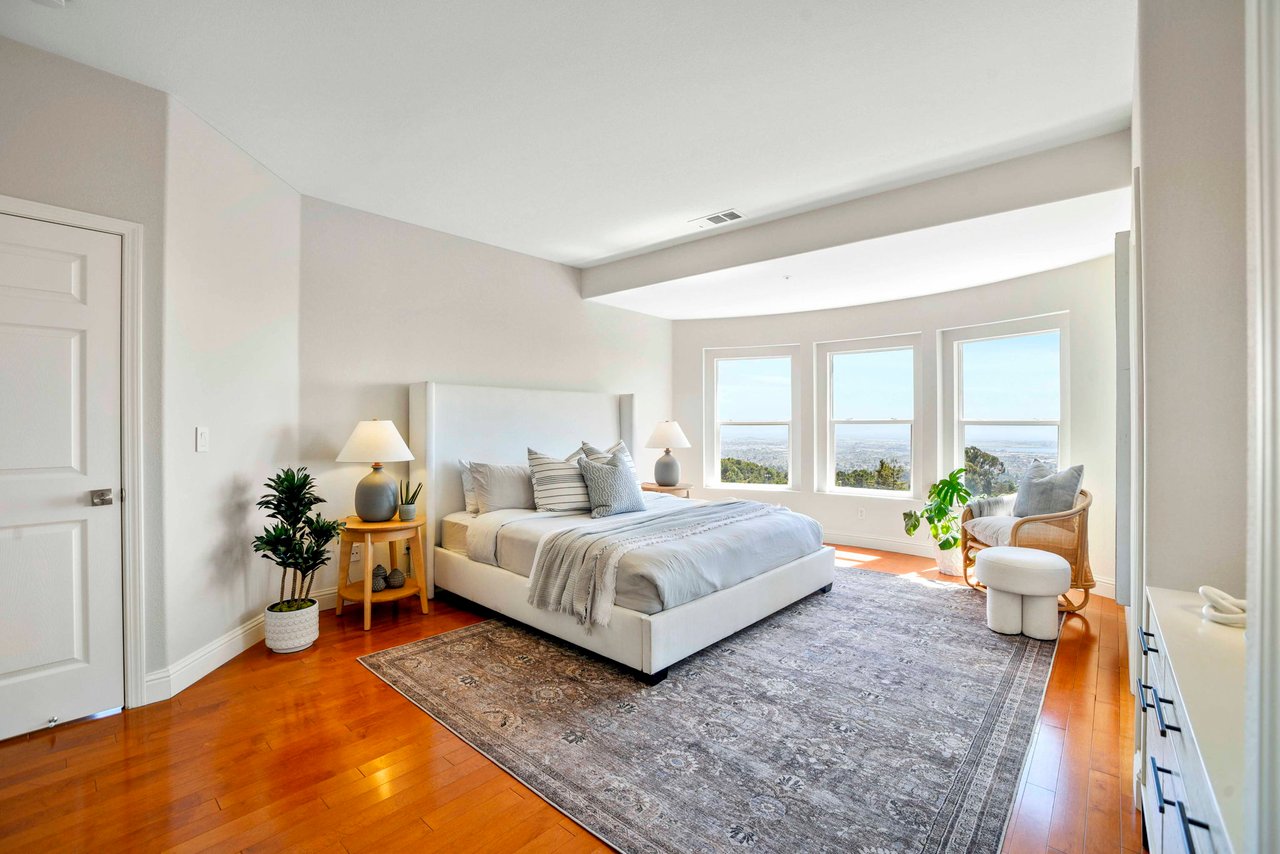
After

Bright staged bedroom with a white bed, hardwood floors, and three large windows.

661 Via Rialto

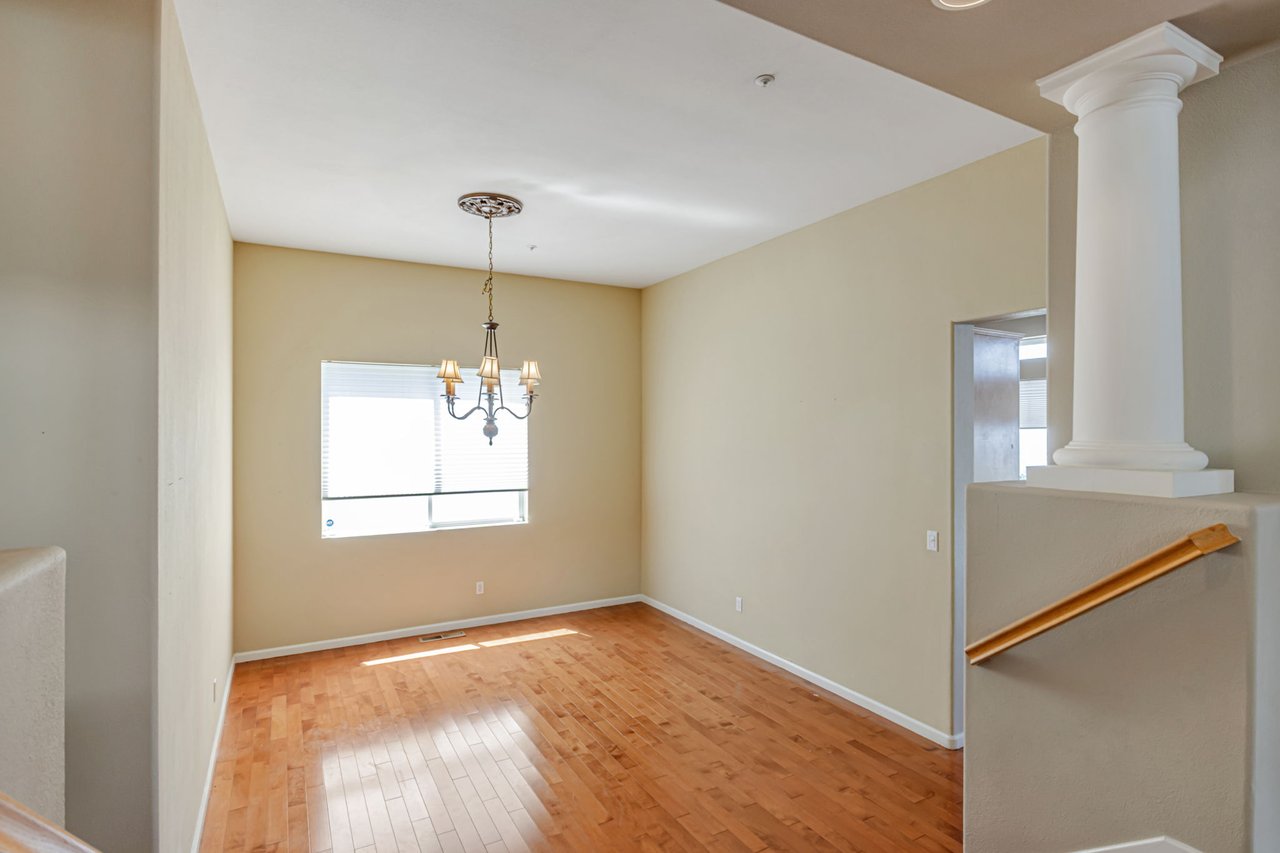
Before

Empty dining room with hardwood floors, a chandelier, and a large window with blinds.

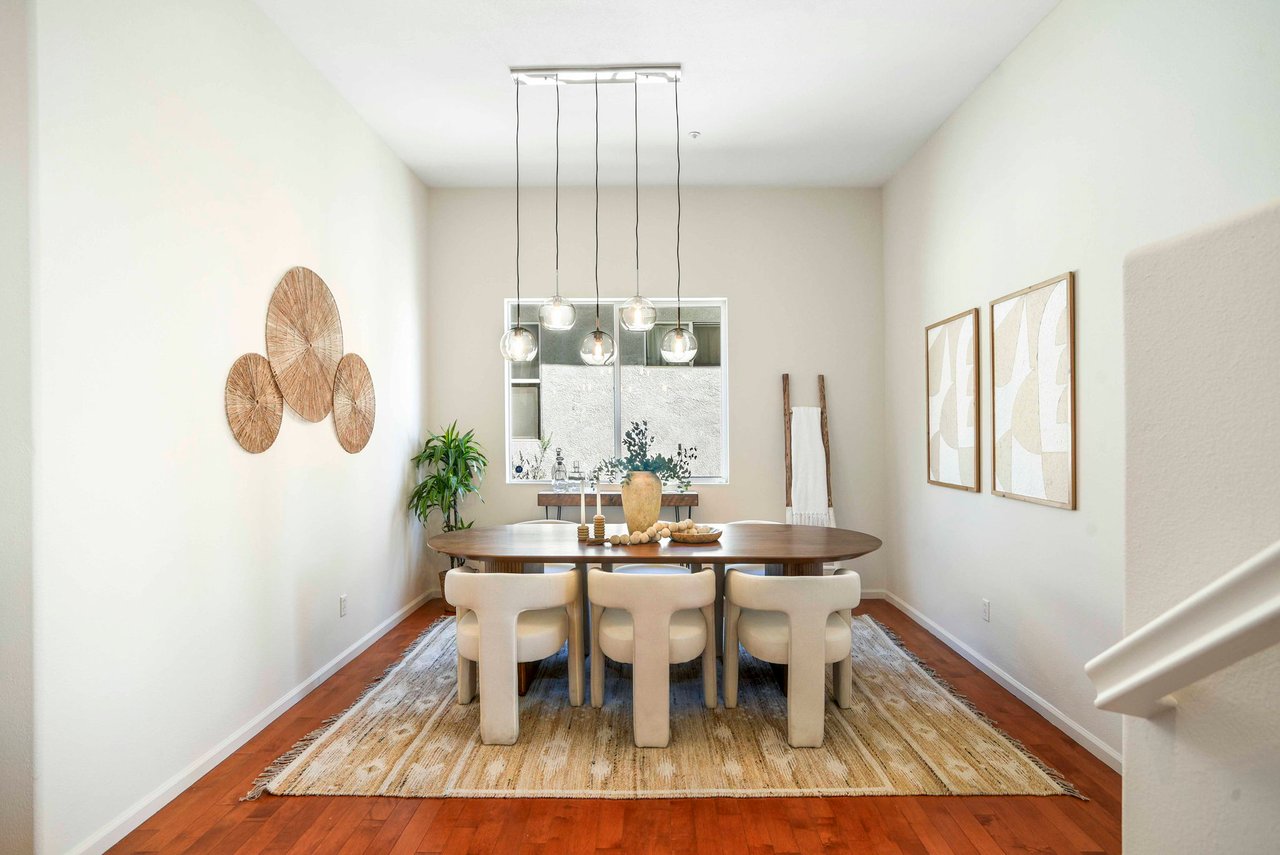
After

Dining room with a wooden table, cream chairs, glass pendant lights, and warm hardwood floors.

661 Via Rialto

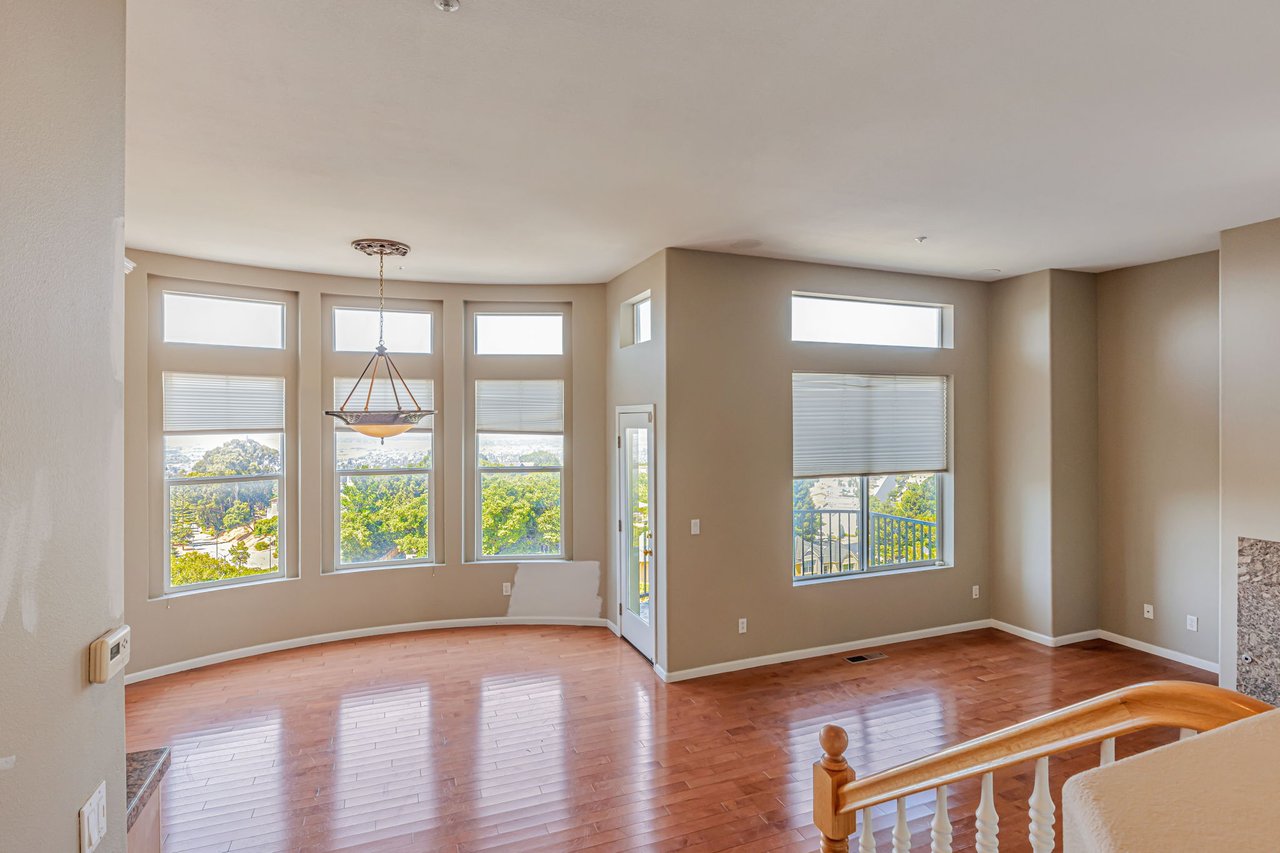
Before

Empty living room with hardwood floors, tall windows, and a wood stair railing.

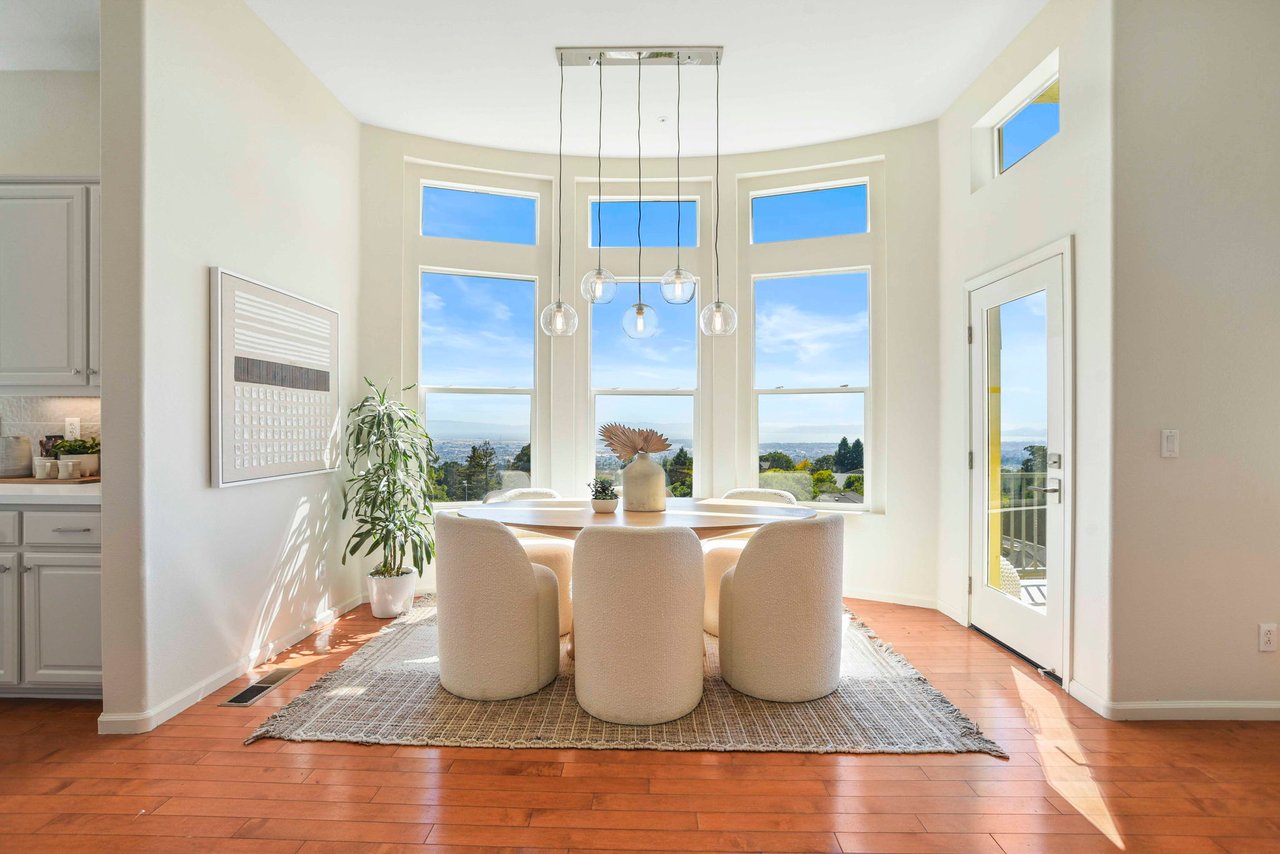
After

Dining area with round table, sculptural pendant lights, and tall windows overlooking trees and a distant city.

661 Via Rialto

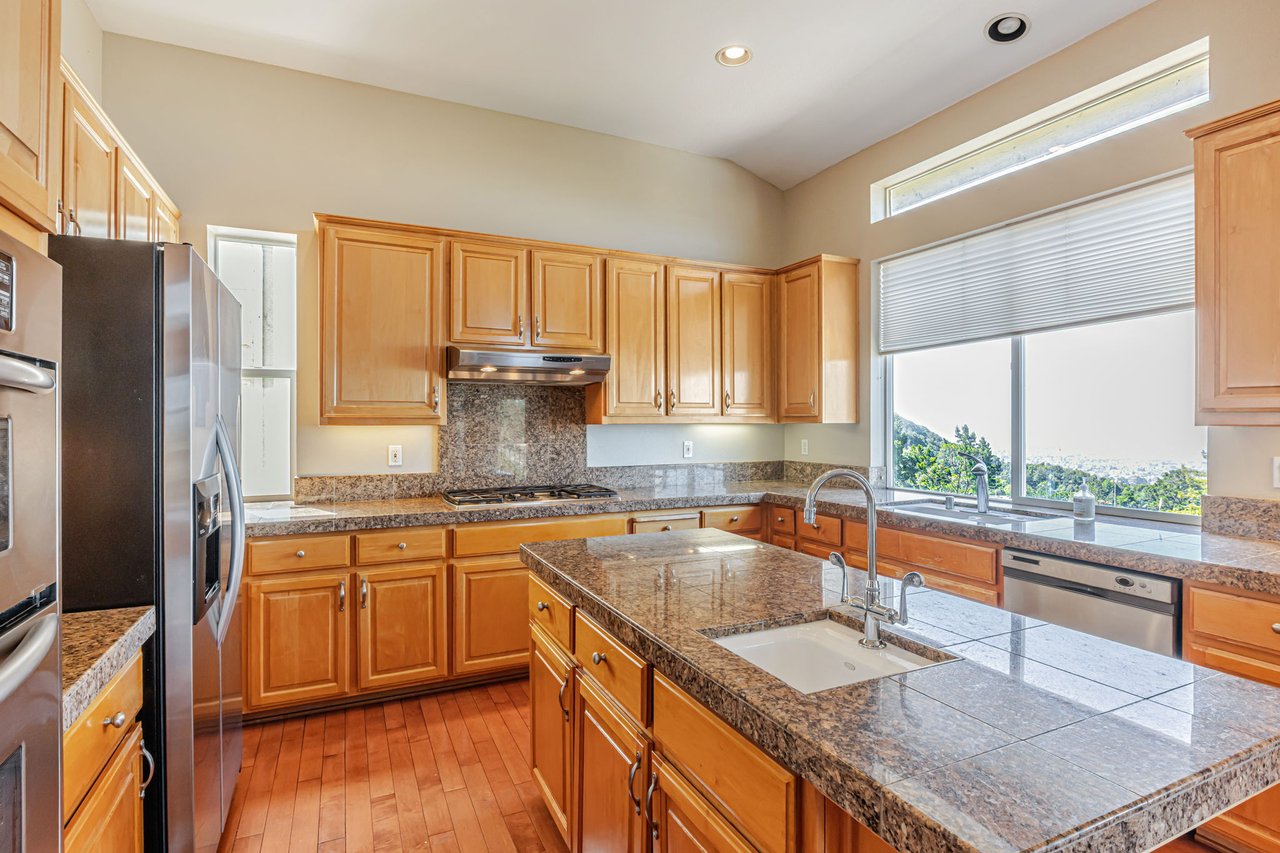
Before

Kitchen with honey-colored cabinets, granite island, stainless appliances, and a wide window overlooking green hills.

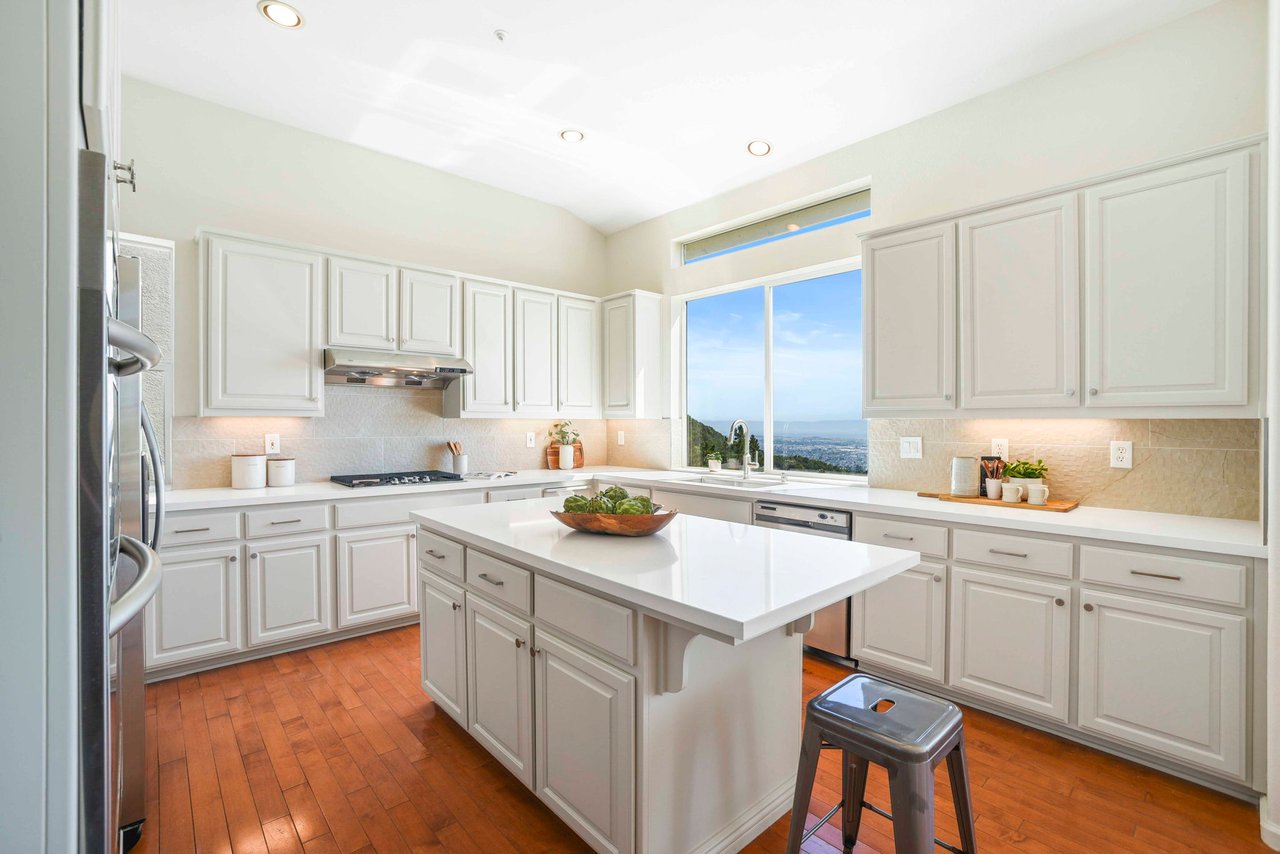
After

Bright white kitchen with a large island, stainless steel appliances, and a window overlooking the city.

661 Via Rialto

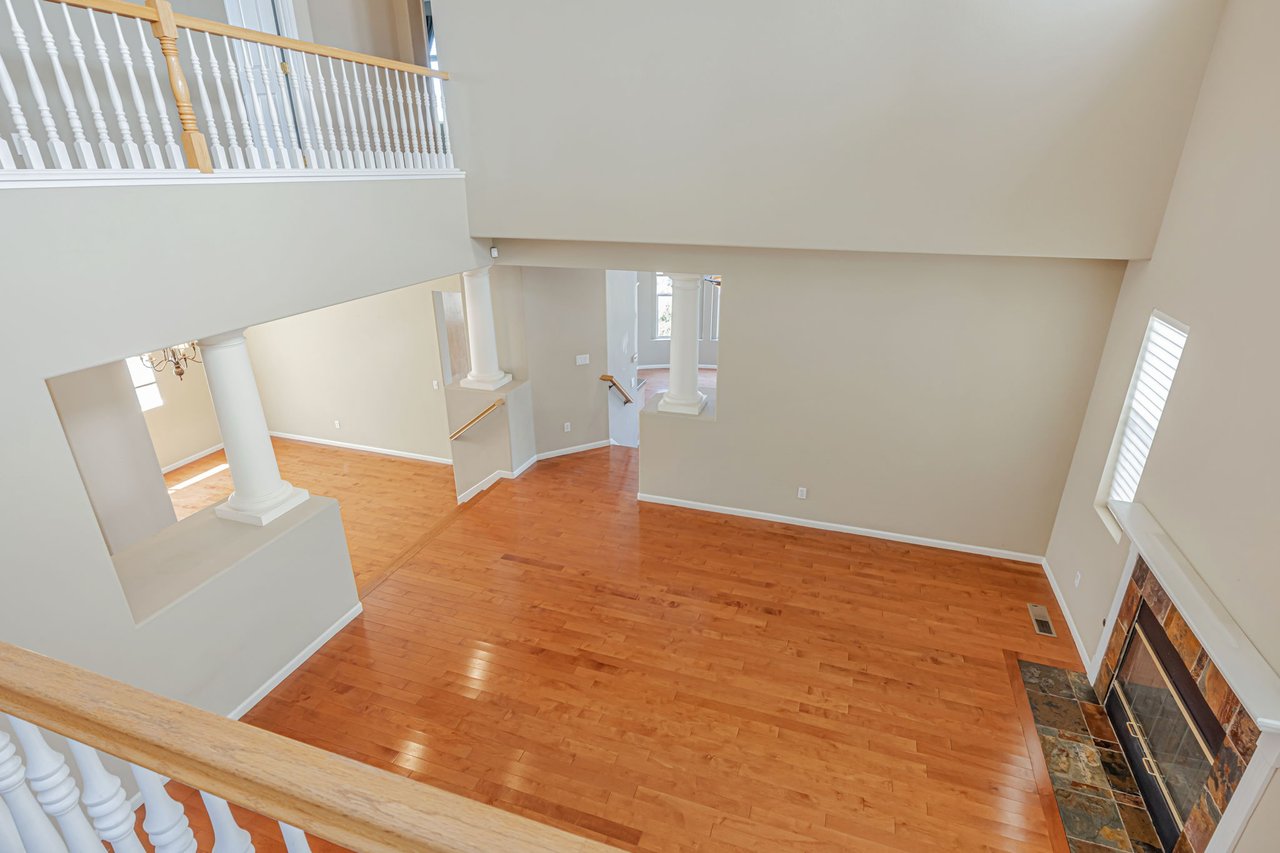
Before

Two-story living room with hardwood floors, a stone fireplace, and an upstairs balcony.

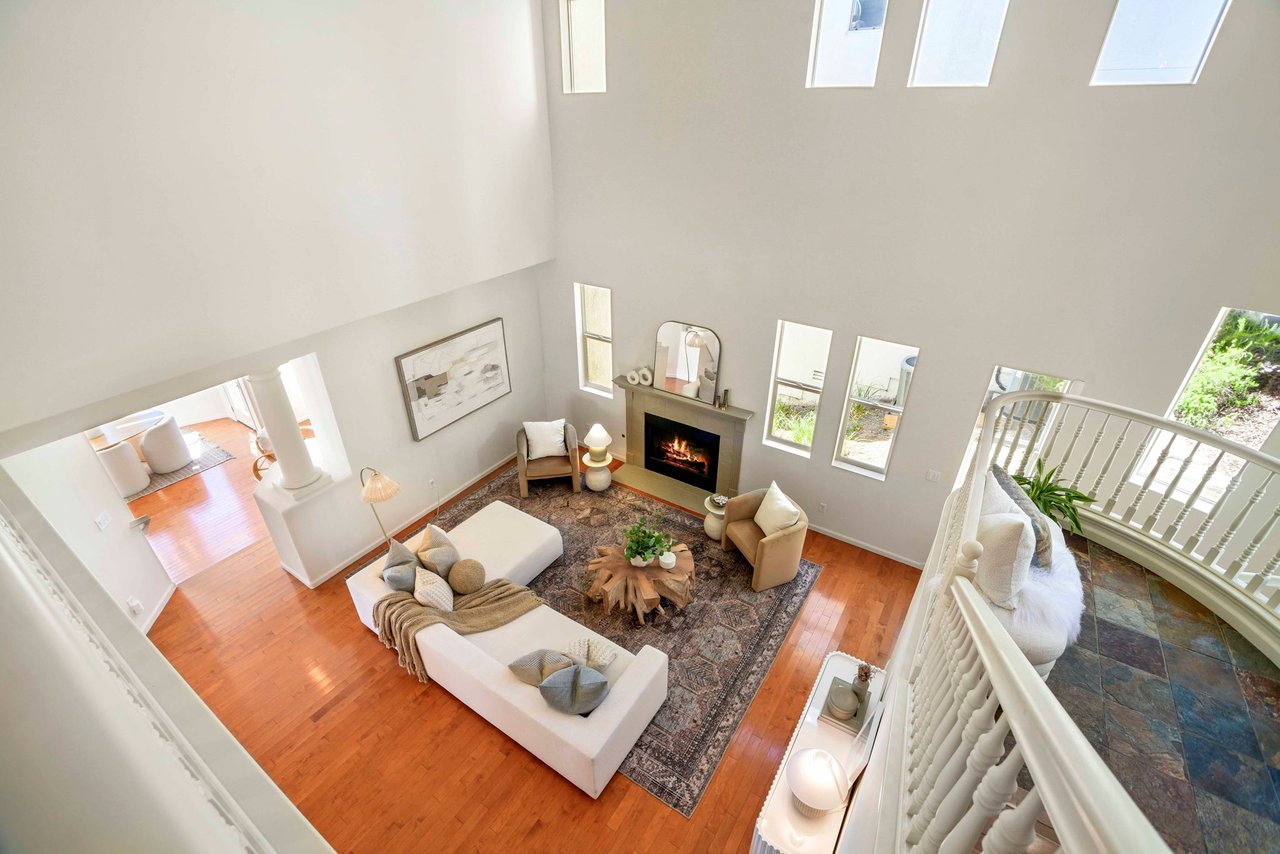
After

Double-height living room with skylights, a fireplace, and a furnished seating area.

661 Via Rialto

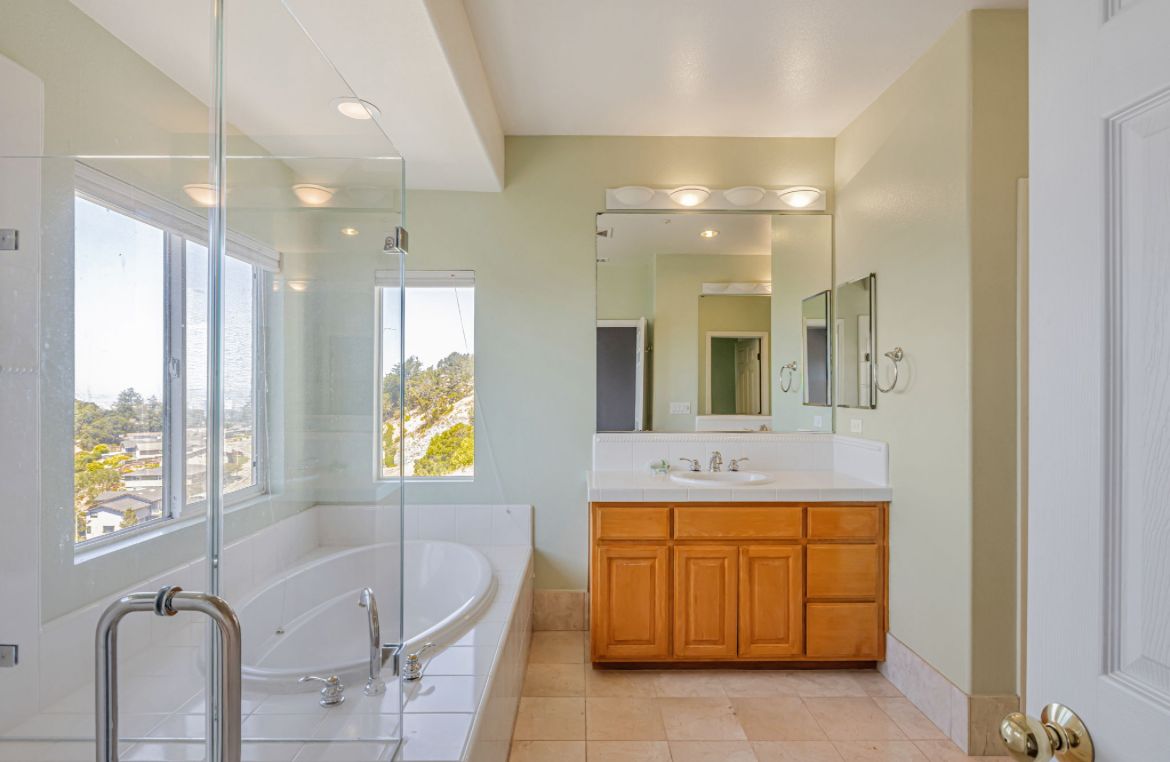
Before

Bathroom with a glass-enclosed soaking tub, wood vanity, and windows overlooking greenery.

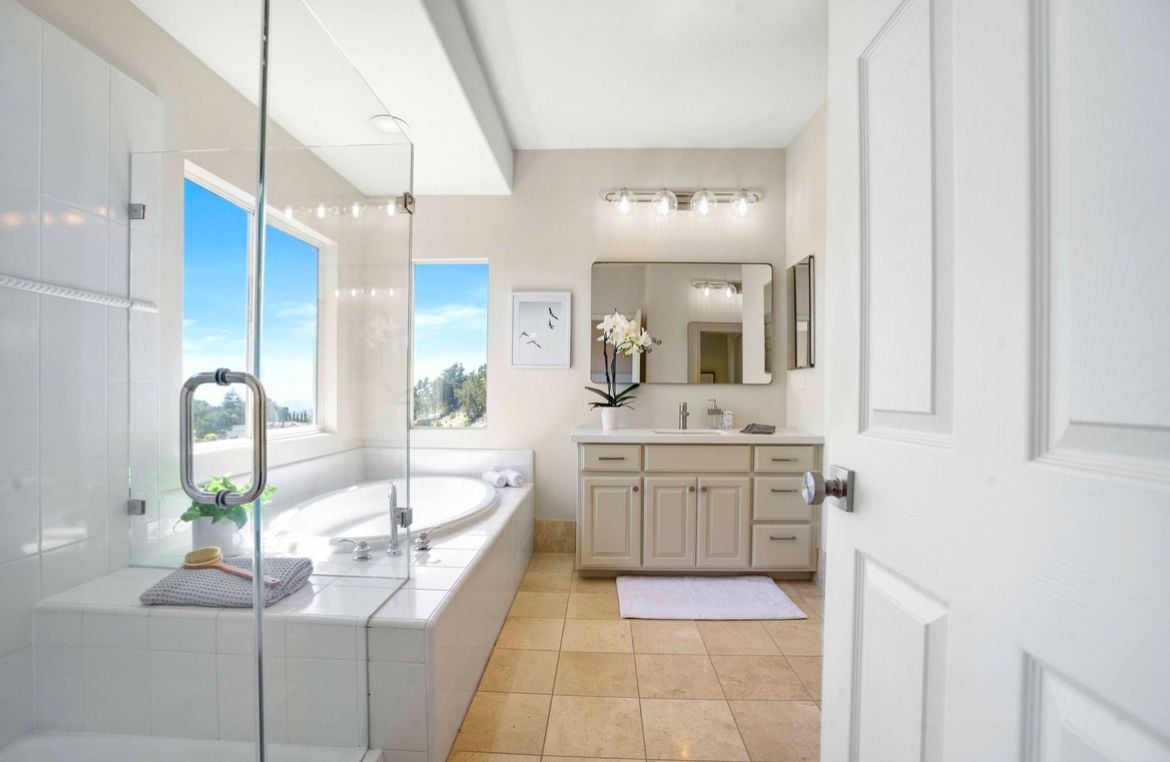
After

Bathroom with a glass-enclosed soaking tub, cream vanity, and large windows overlooking trees.

661 Via Rialto

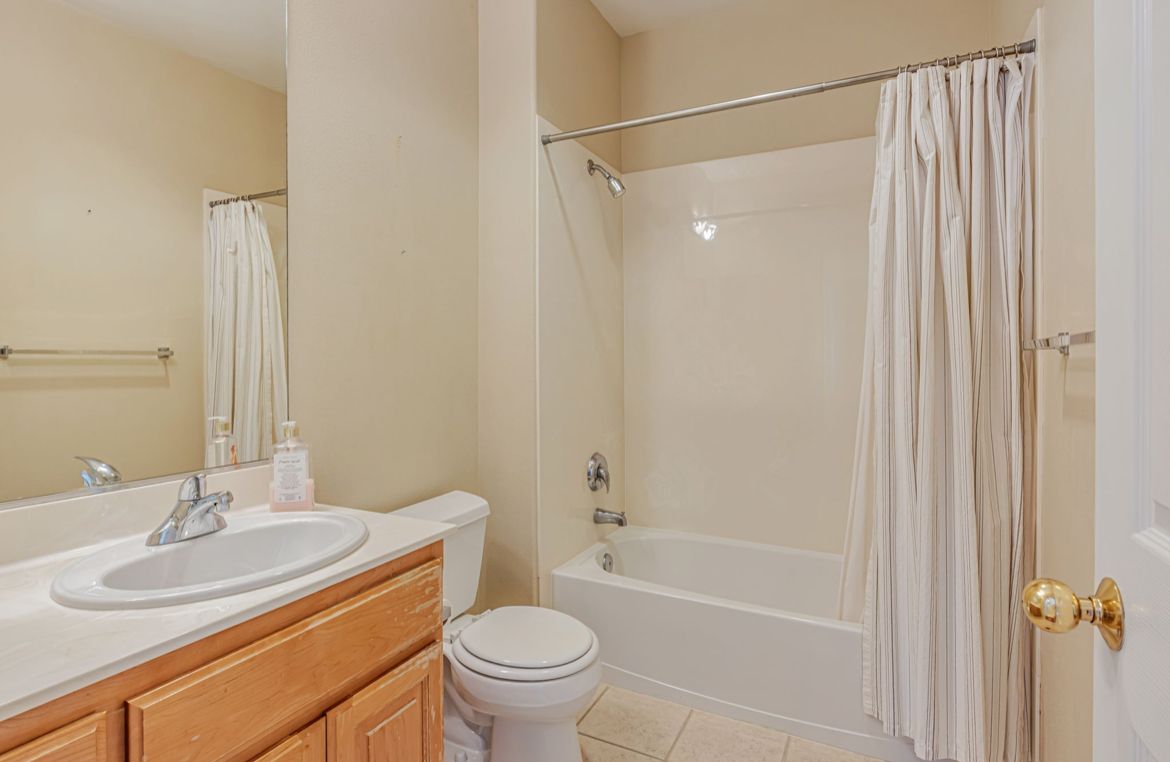
Before

Bathroom with a wood vanity, toilet, and bathtub behind a striped shower curtain.

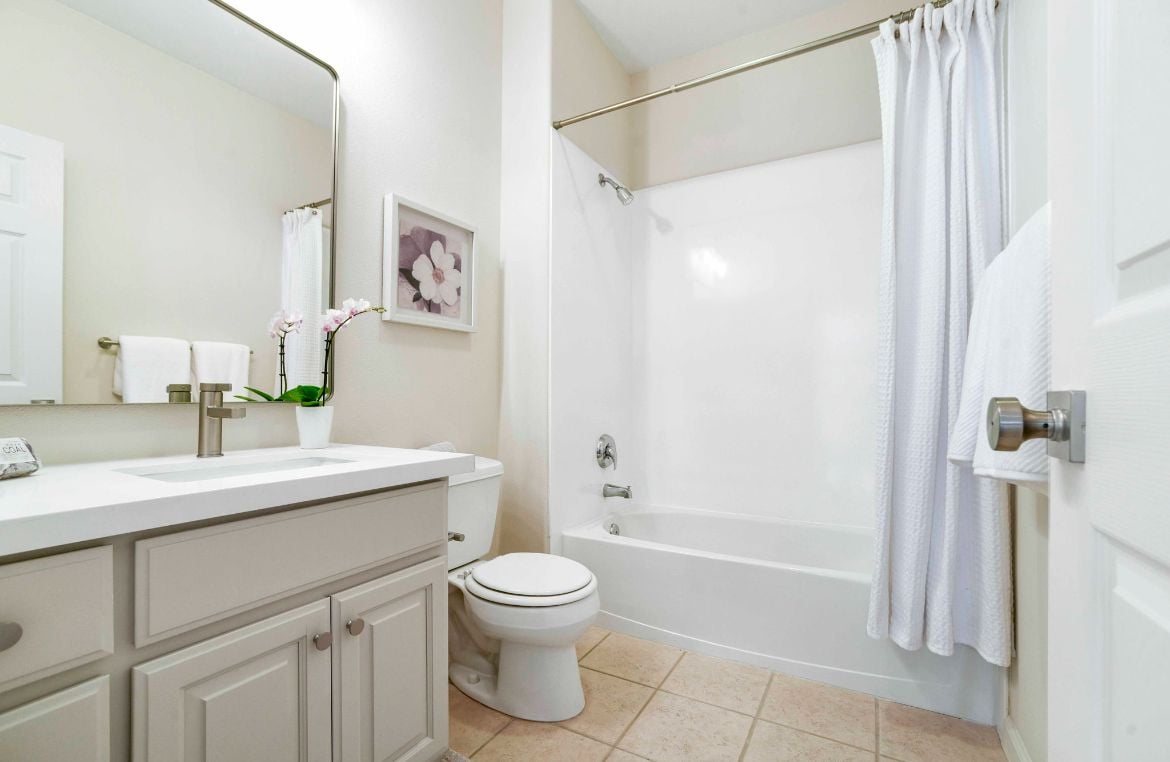
After

Bathroom with a white vanity, tub and shower, beige tile floor, and orchid on the counter.

661 Via Rialto

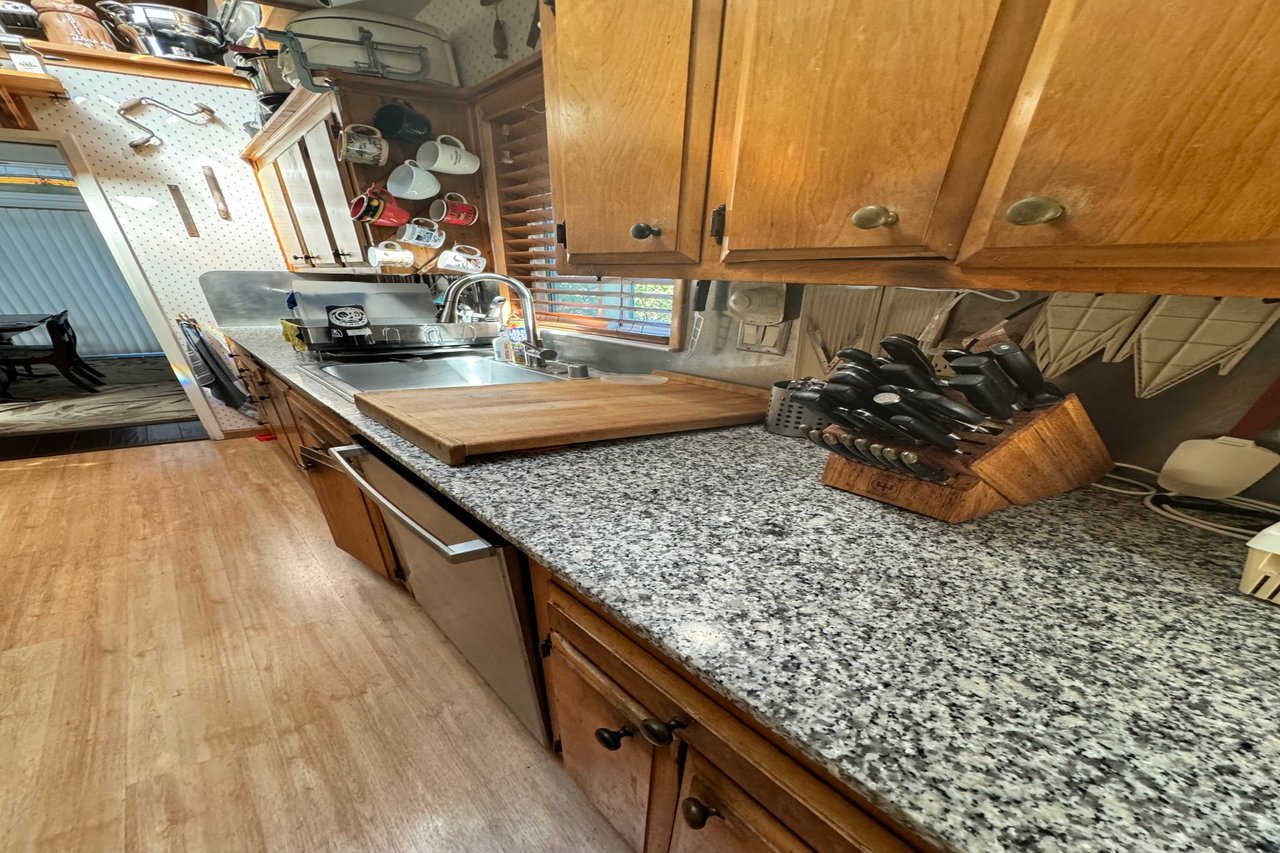
Before

Crowded kitchen with wood cabinets, granite counters, and a stainless-steel sink.

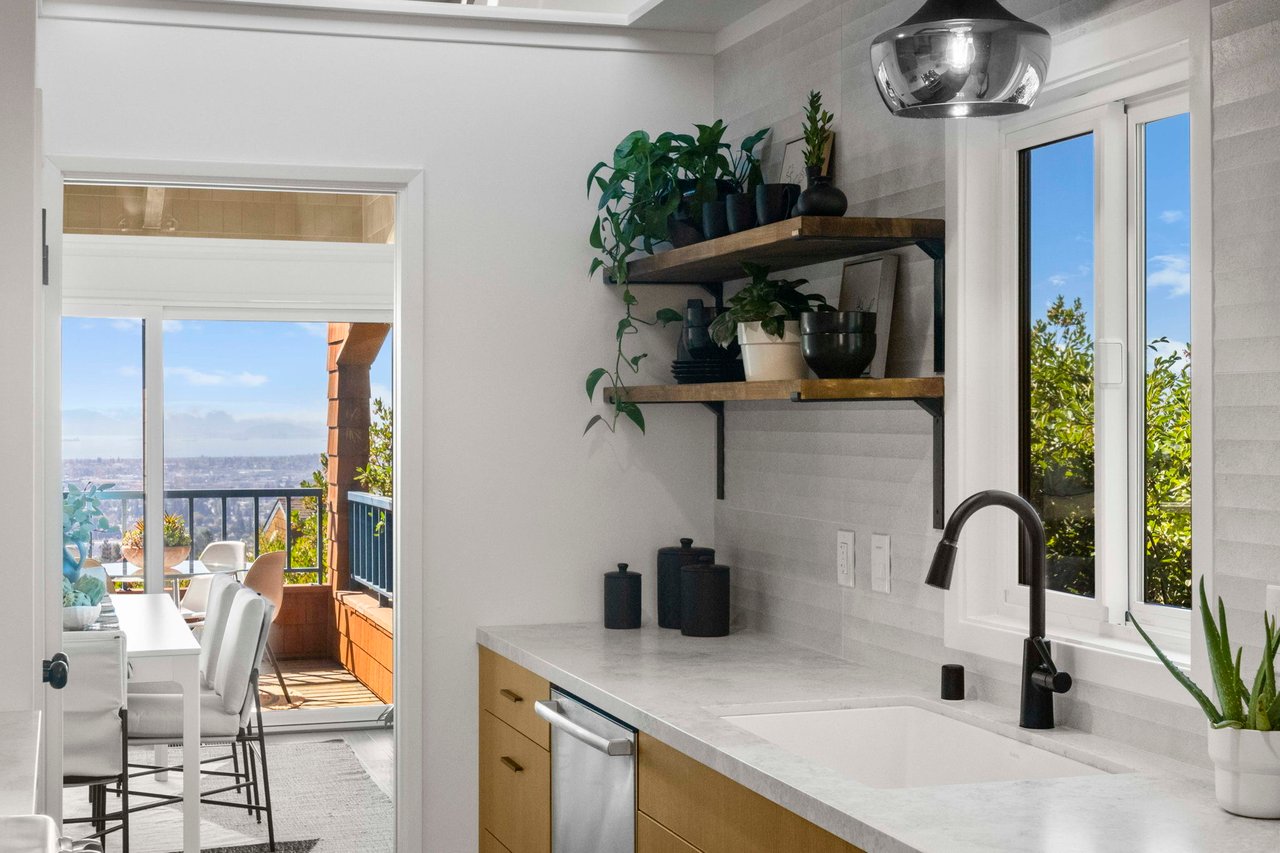
After

Modern kitchen with open shelving and a doorway to a balcony with a city view.

11 Sereno Cir Oakland

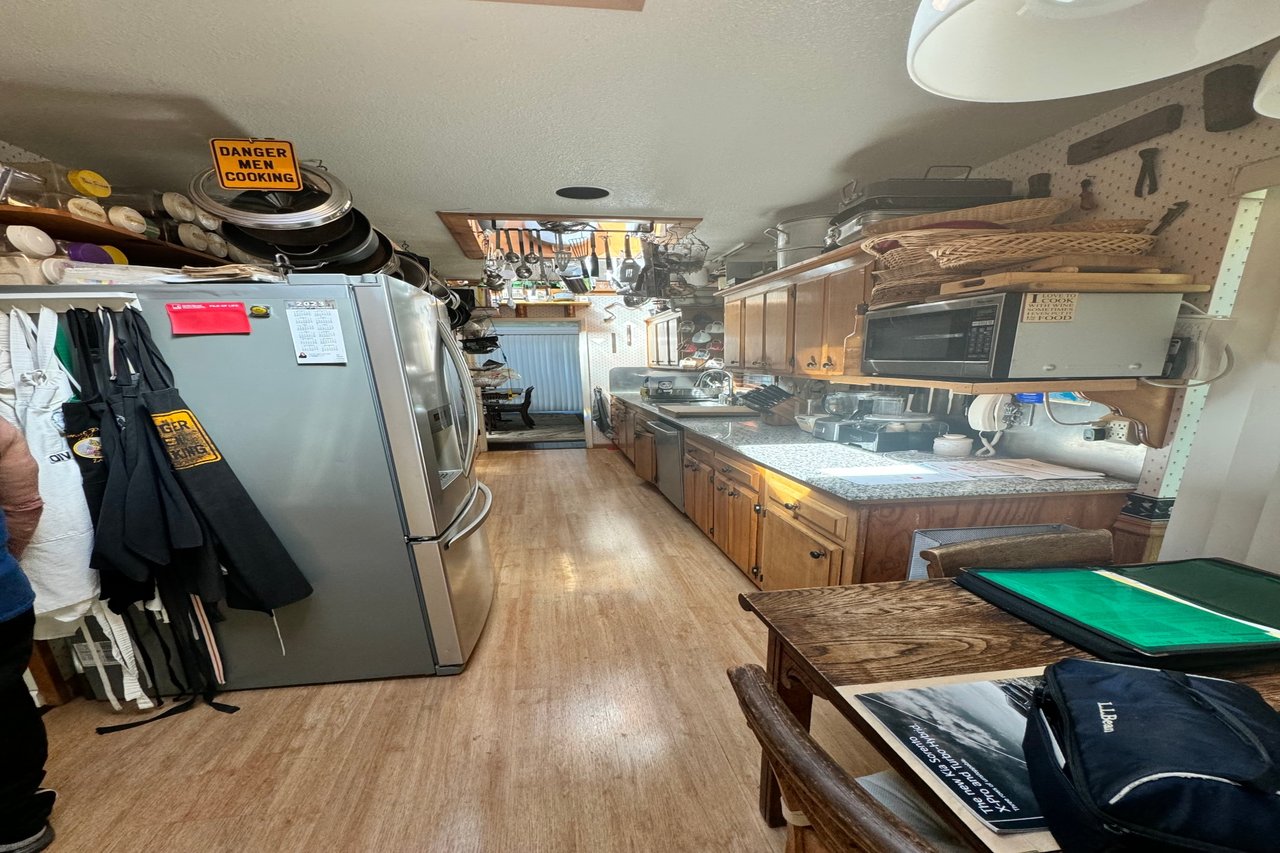
Before

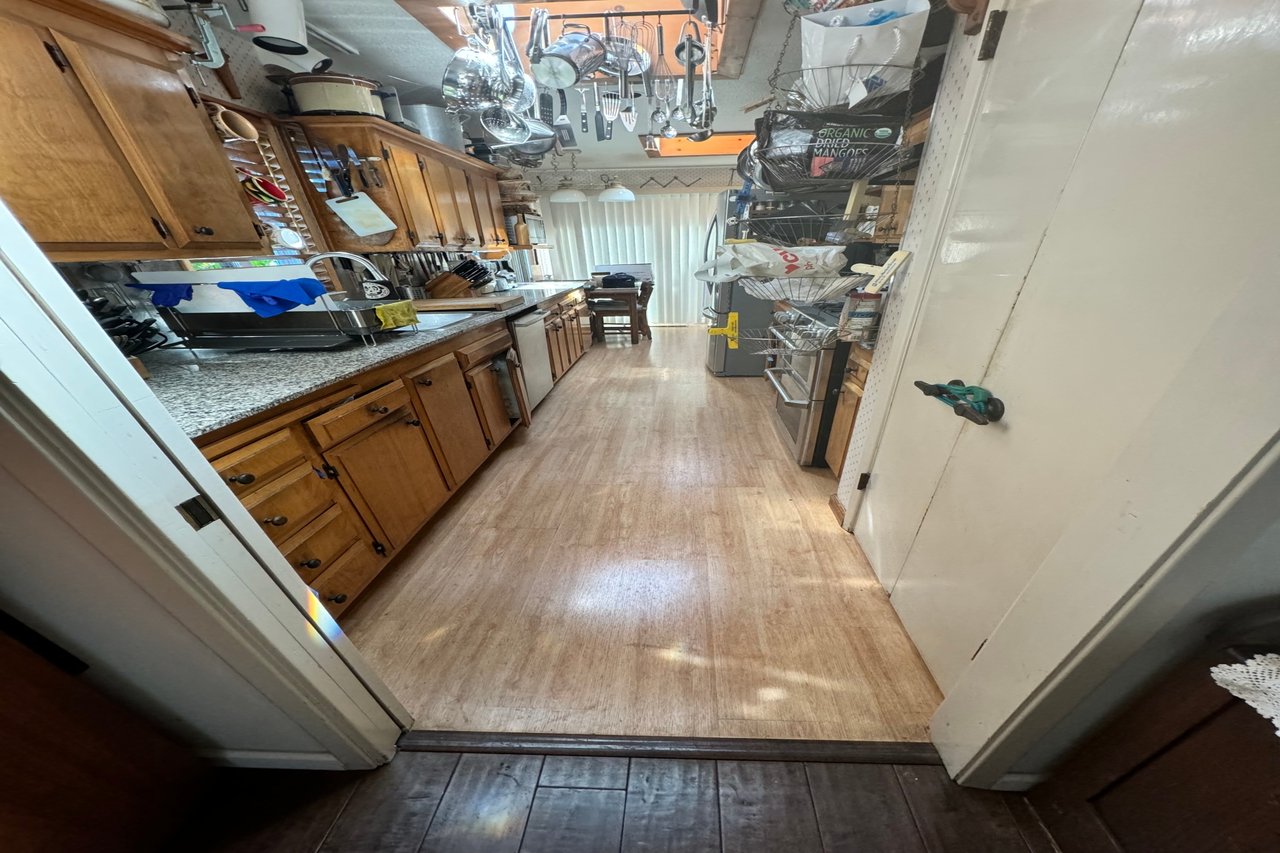
Cluttered narrow kitchen with wooden cabinets, granite counters, and a large stainless-steel refrigerator.

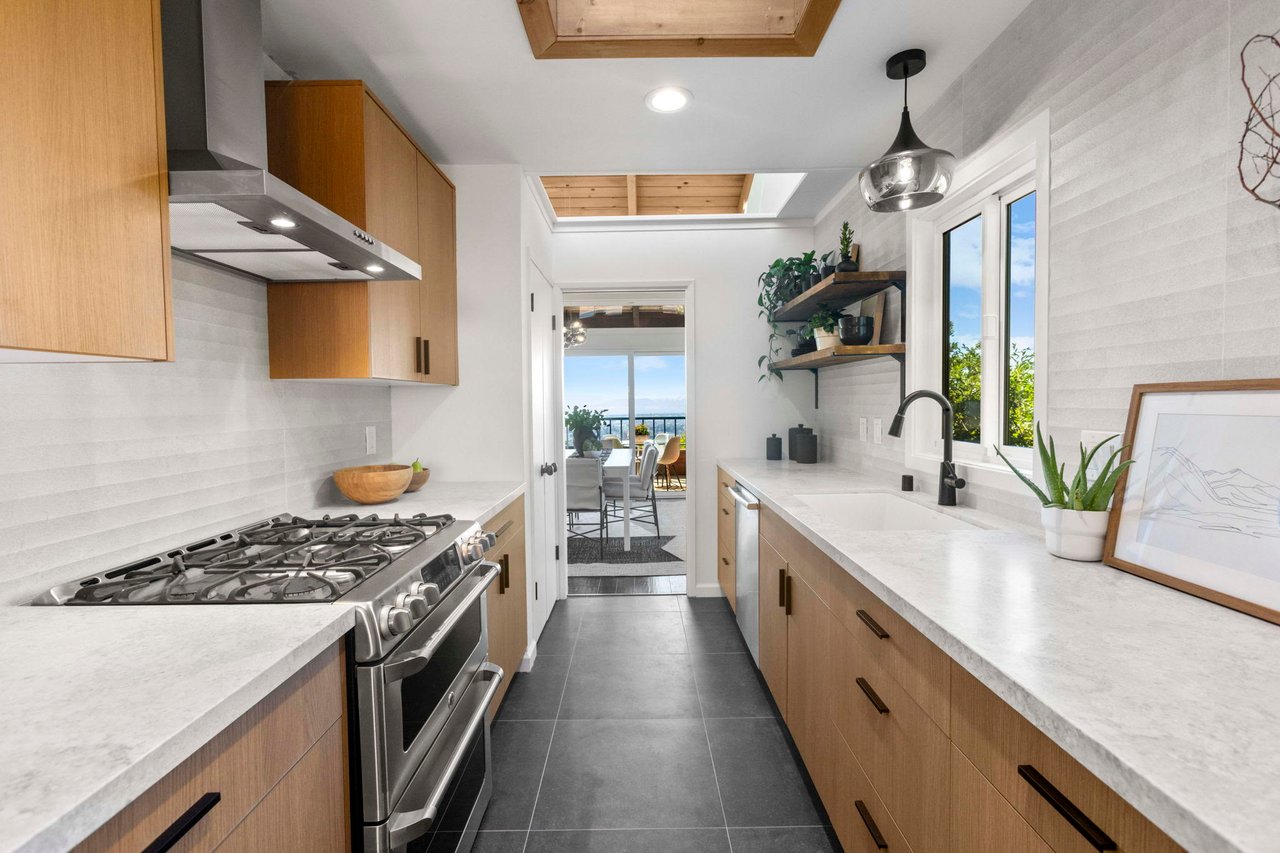
After

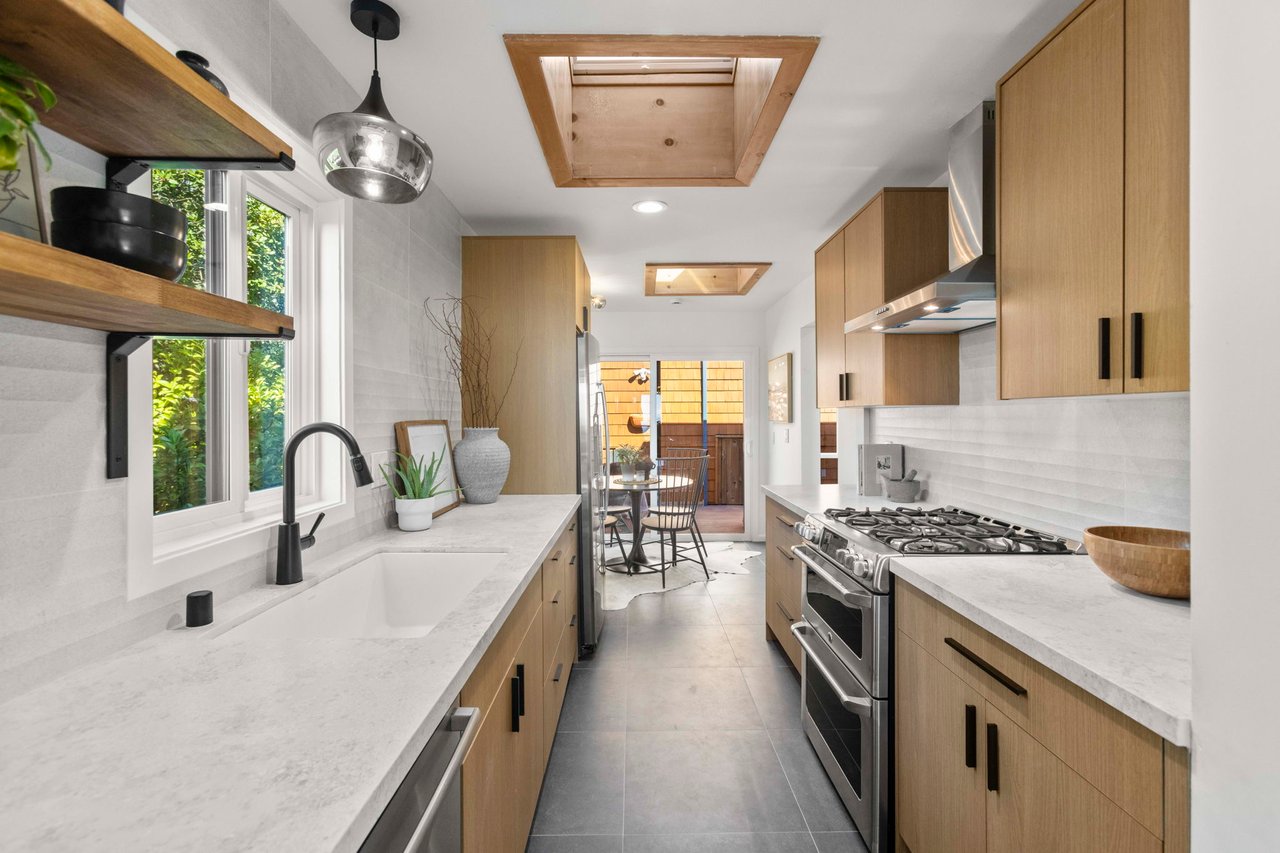
Renovated galley kitchen with light wood cabinets, white counters, and water visible beyond the dining area.

11 Sereno Cir Oakland

Before

Cluttered narrow kitchen with wood cabinets, granite counters, and cookware hanging overhead.

After

Remodeled galley kitchen with oak cabinets, white countertops, and windows overlooking greenery.

11 Sereno Cir Oakland

Before

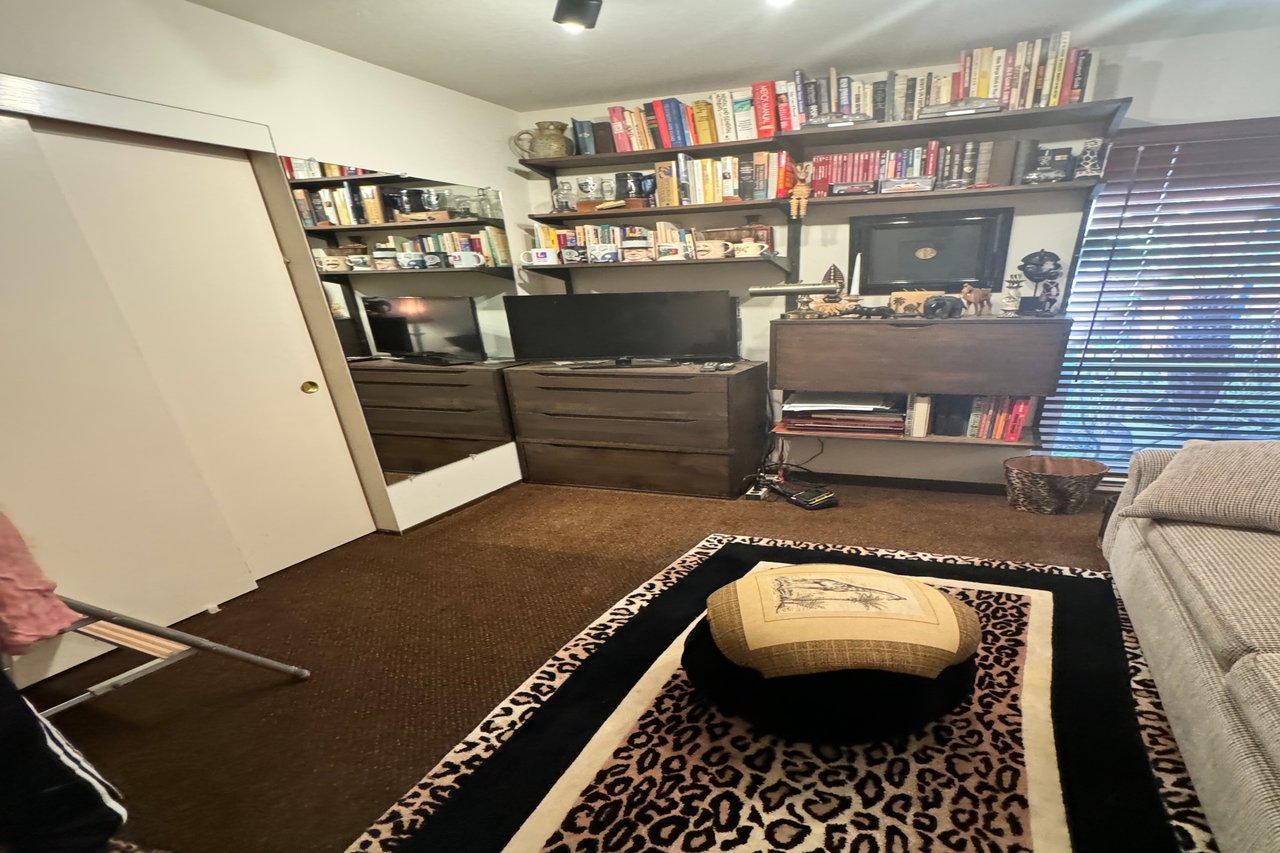
Furnished den with book-filled shelves, dark dressers, a couch, and a patterned rug.

After

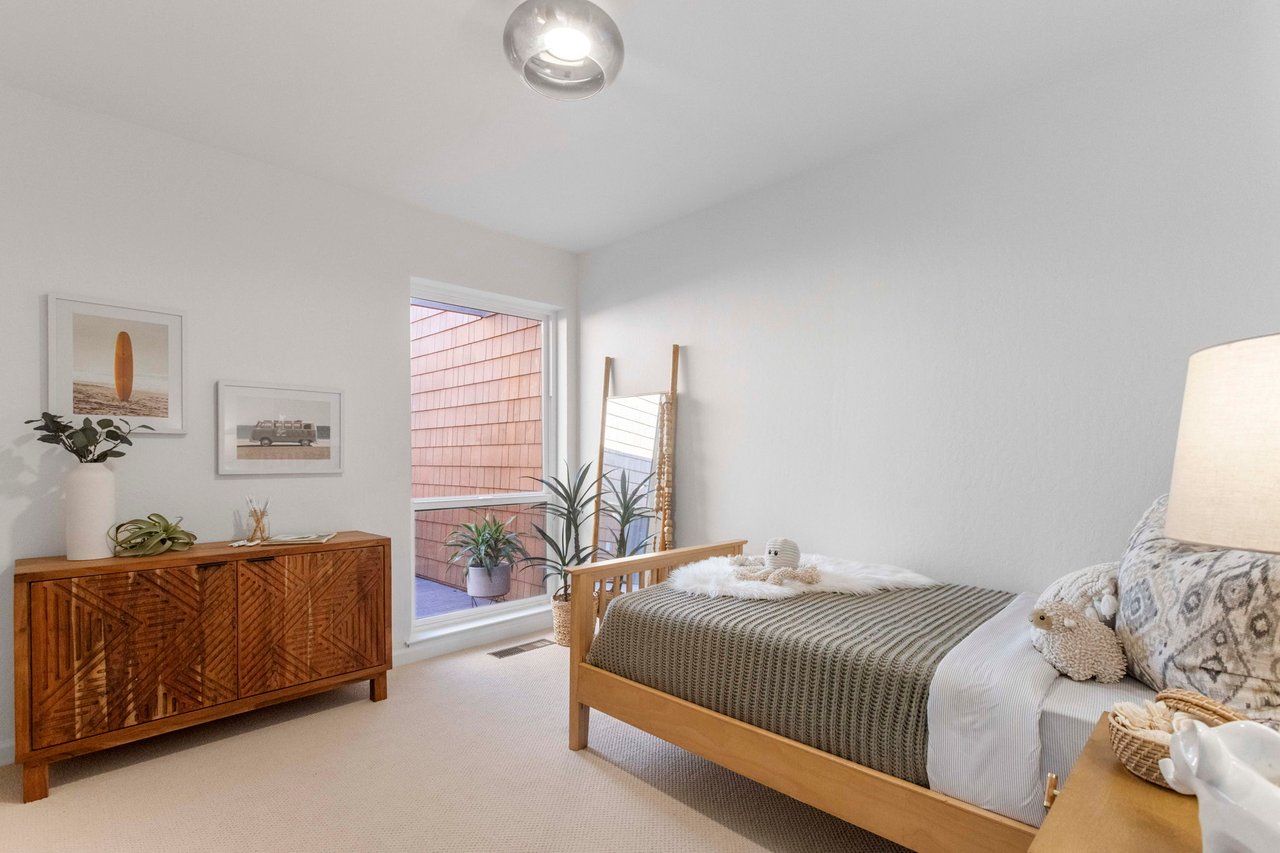
Staged bedroom with a light wood bed, patterned bedding, and a carved wooden sideboard beside a large window.

11 Sereno Cir Oakland

Before

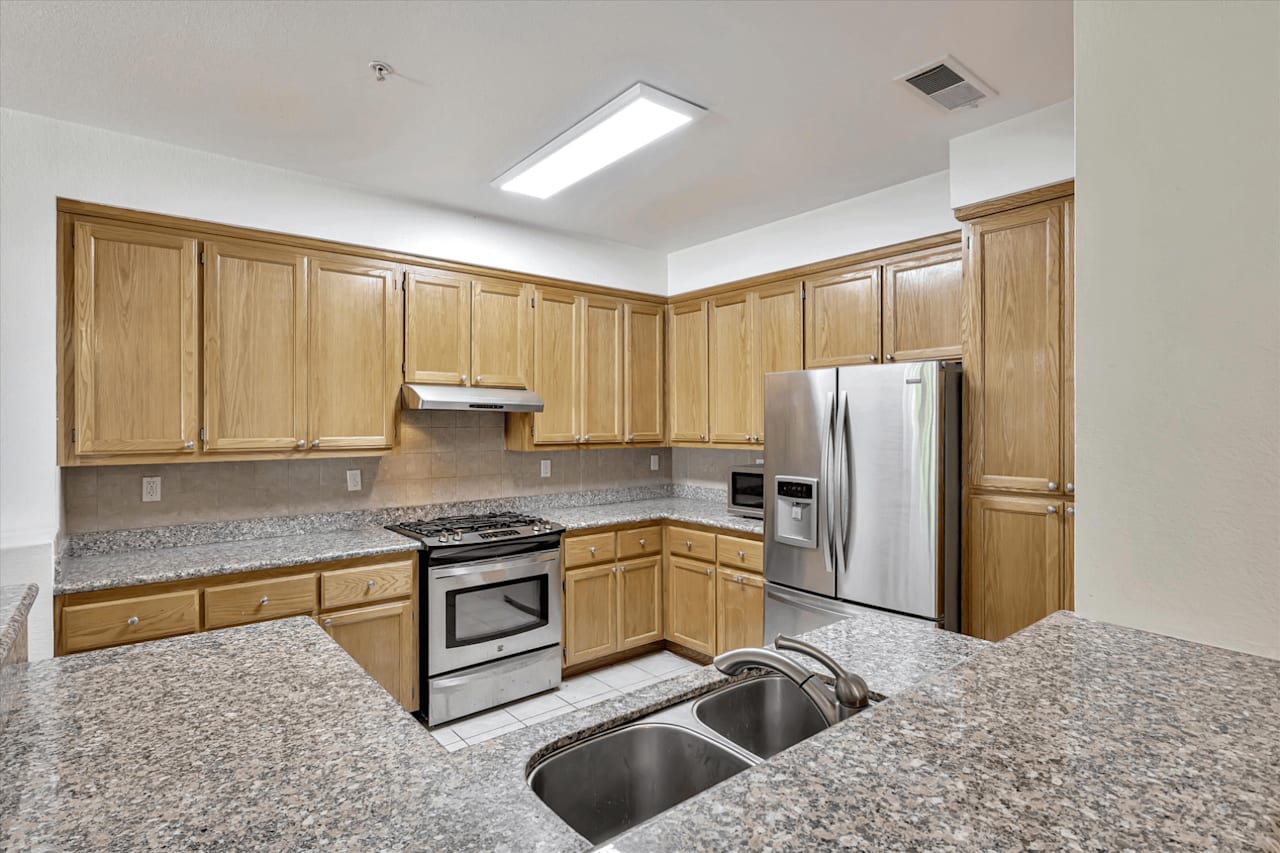
Kitchen with light wood cabinets, granite countertops, stainless steel appliances, and a double-basin sink.

After

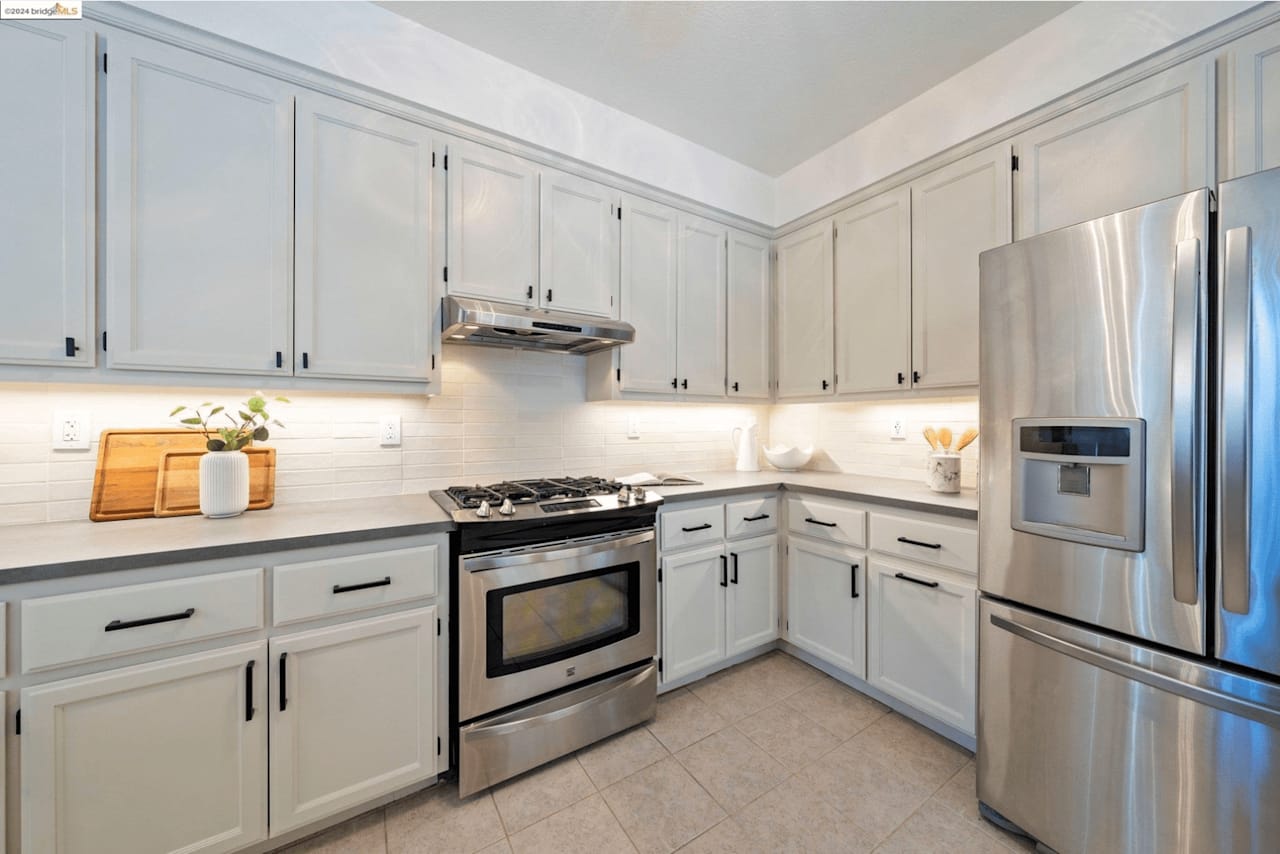
Staged kitchen with white shaker cabinets, gray countertops, and stainless steel appliances.

2220 Whitetail Ln San Ramon

Before

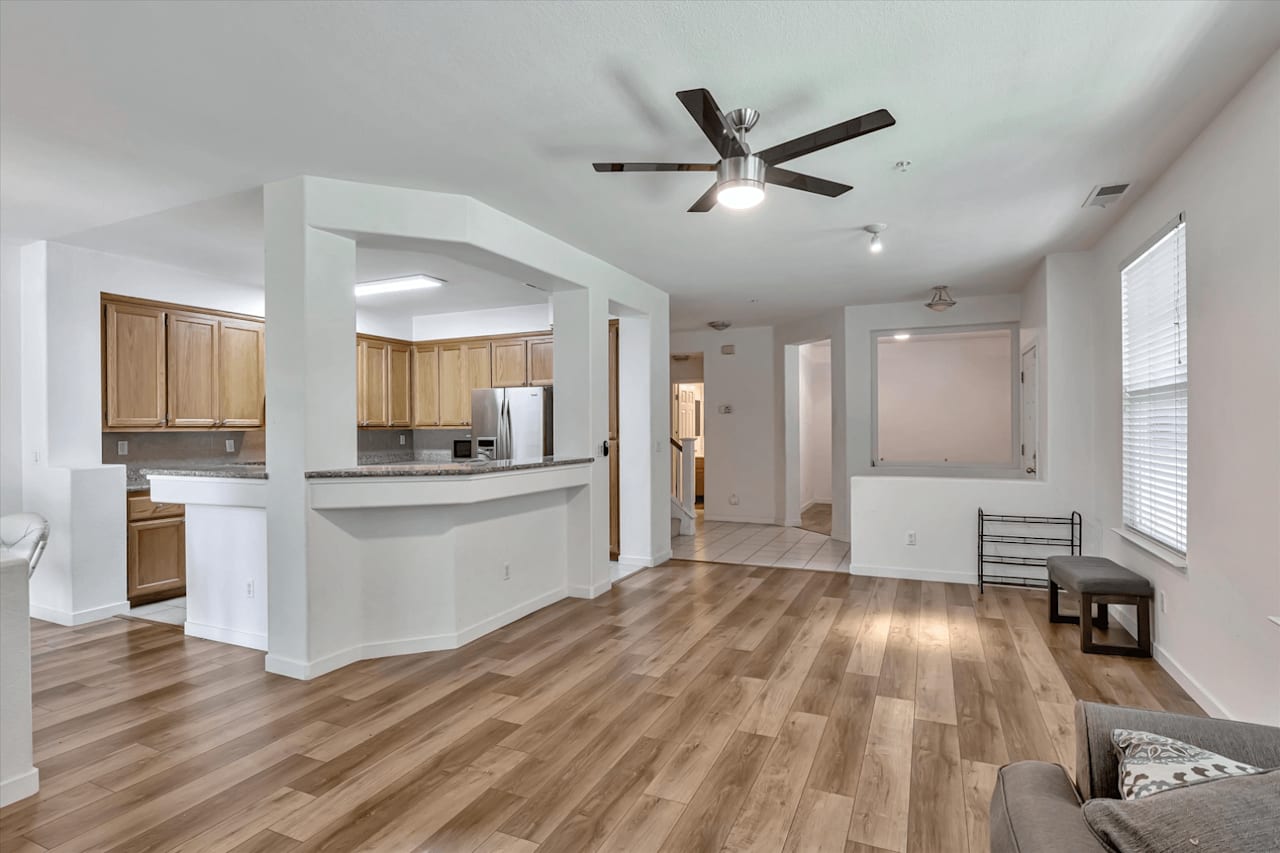
Open-plan living area with wood-look flooring, a breakfast bar, and an adjoining kitchen with natural wood cabinets.

After

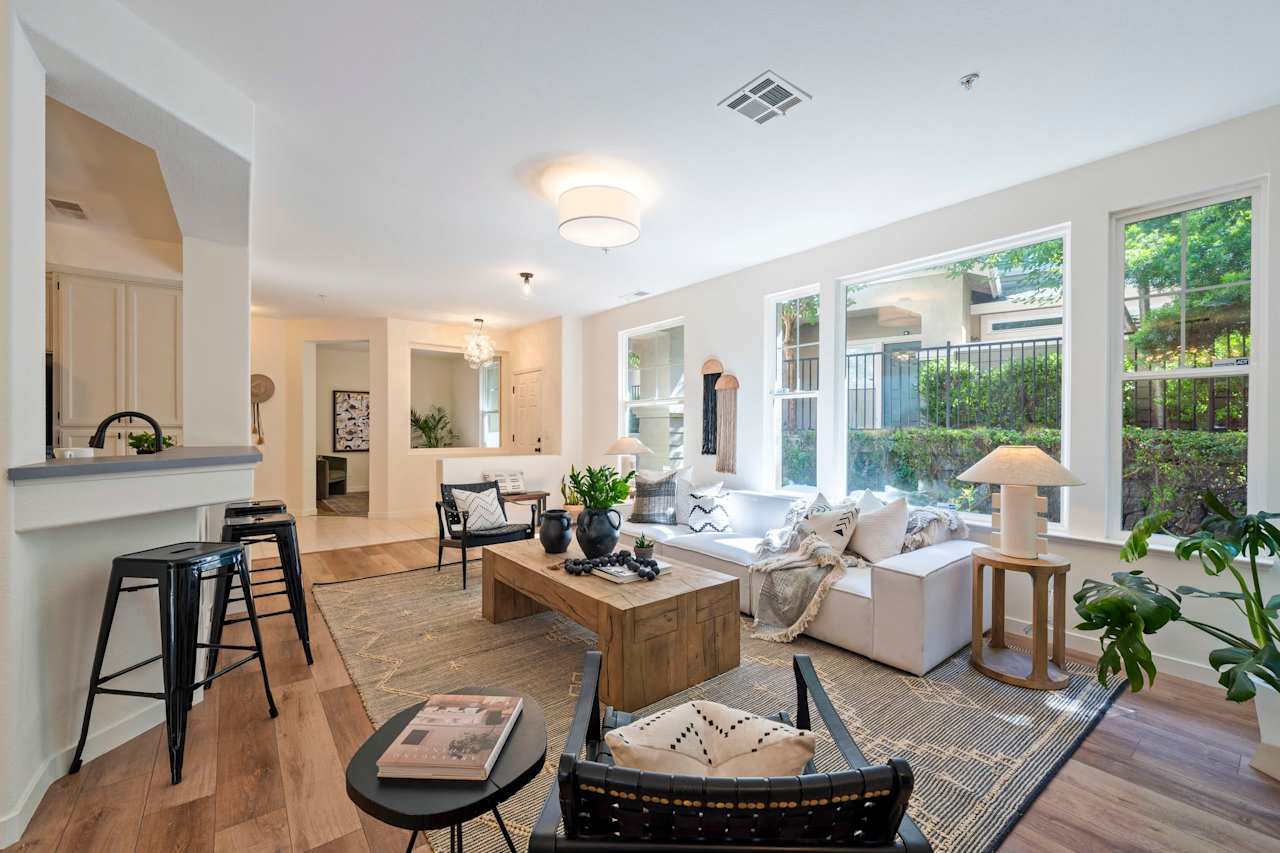
Bright living room with a white sectional, wood coffee table, and large windows overlooking greenery.

2220 Whitetail Ln San Ramon

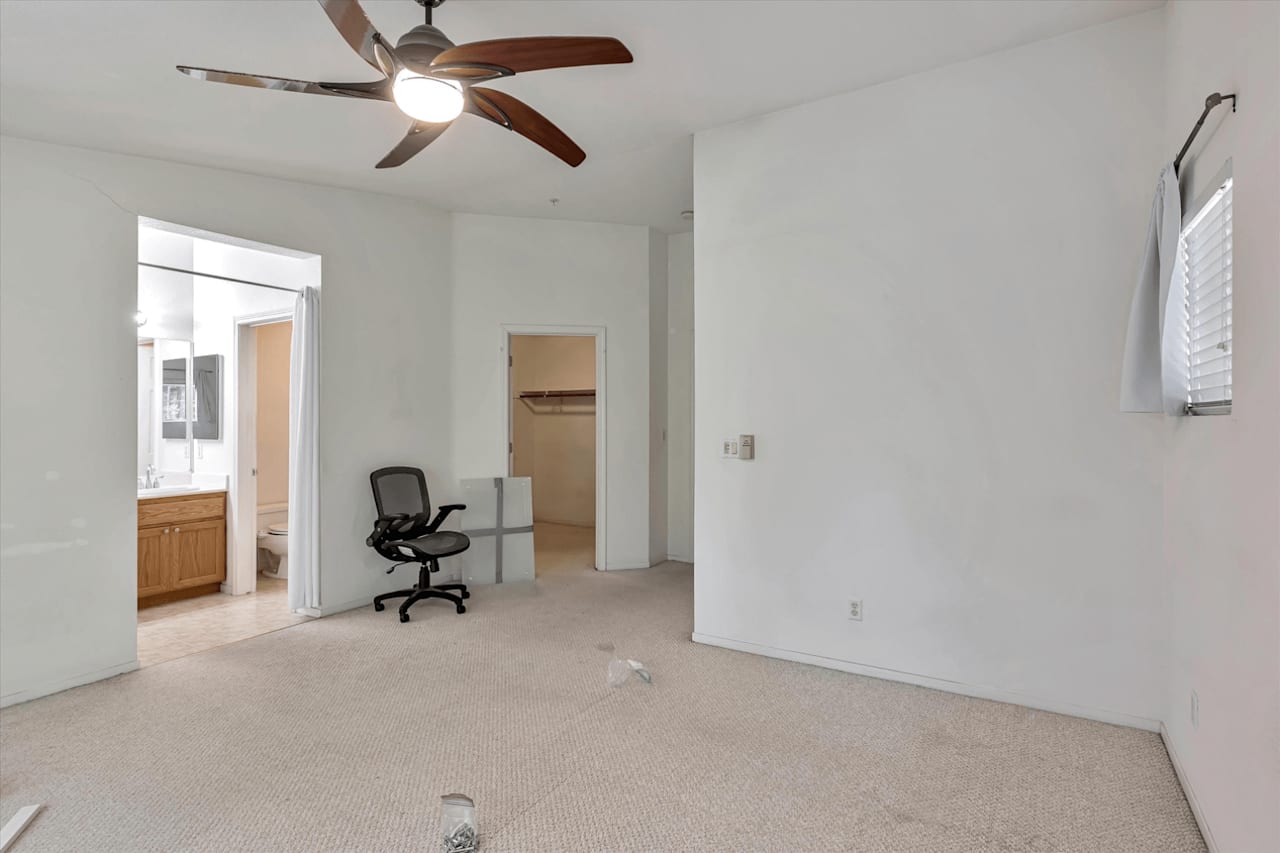
Before

Mostly empty bedroom with beige carpet, a ceiling fan, and an office chair beside the bathroom doorway.

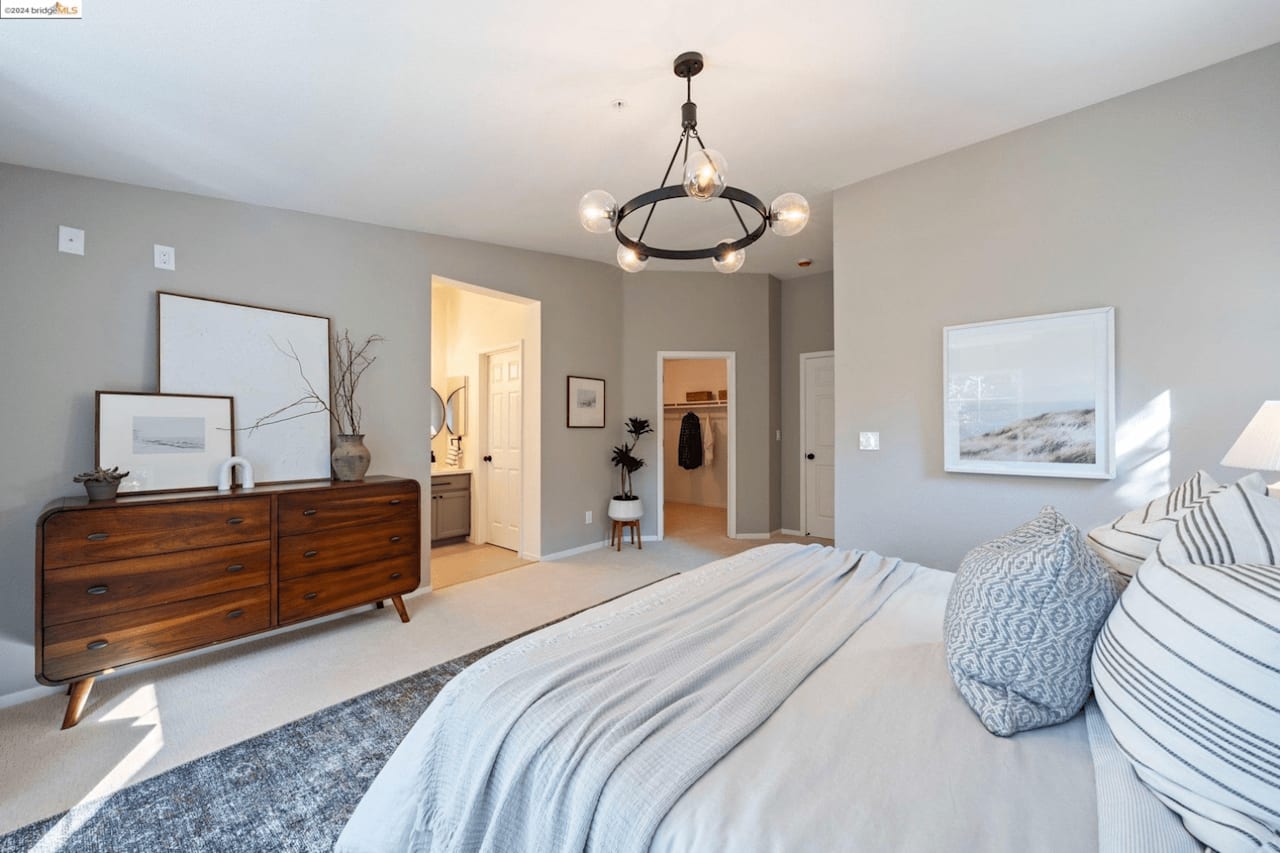
After

Staged bedroom with a white bed, wooden dresser, coastal artwork, and circular chandelier.

2220 Whitetail Ln San Ramon

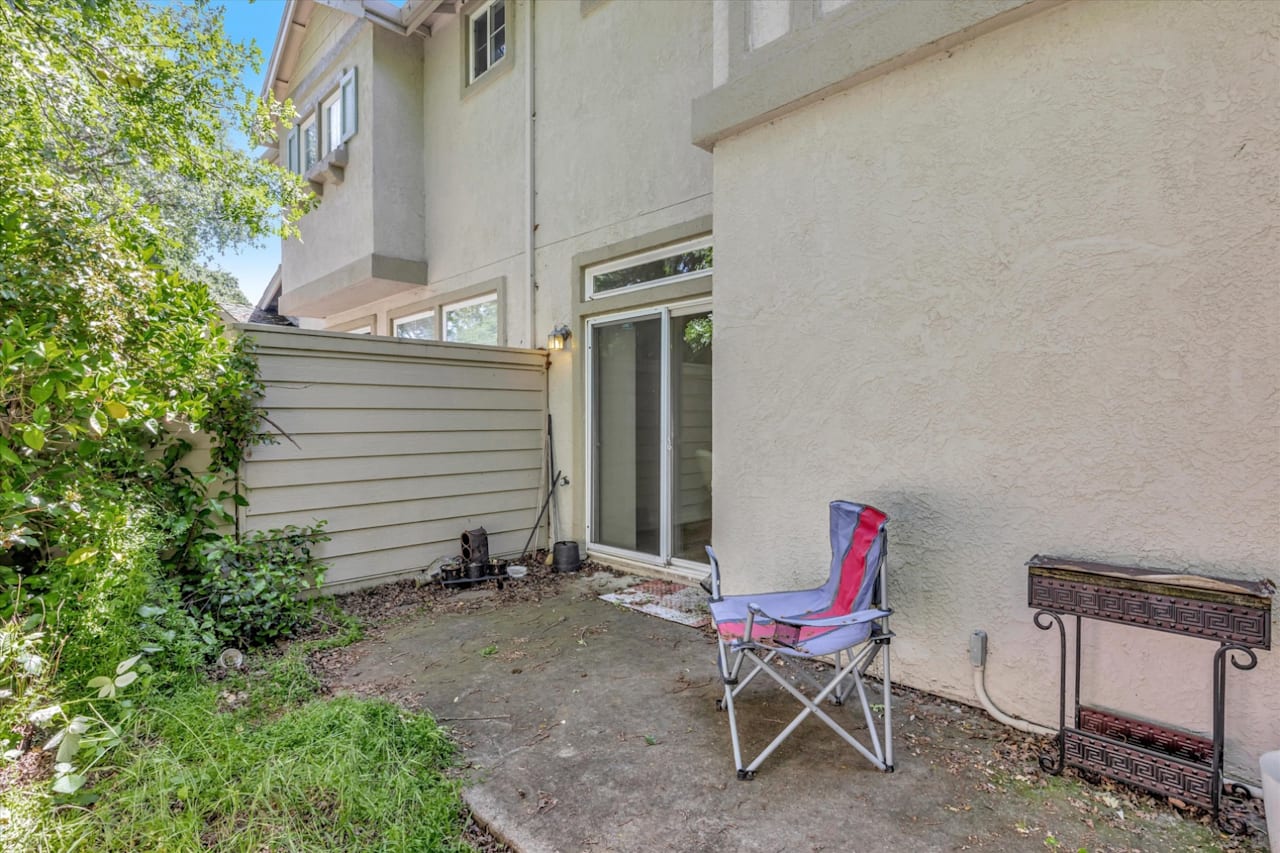
Before

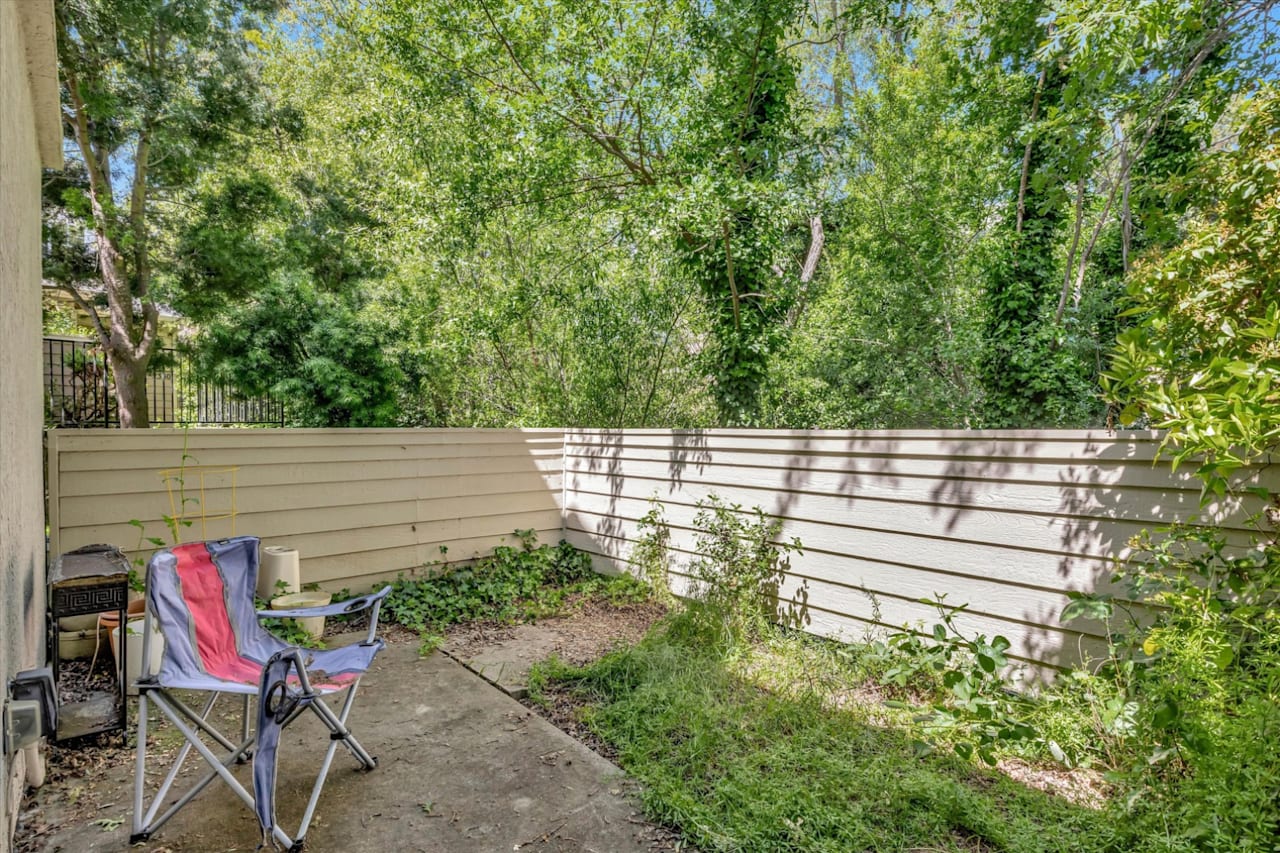
Concrete patio beside a beige stucco home, with a sliding glass door, privacy fence, and folding chair.

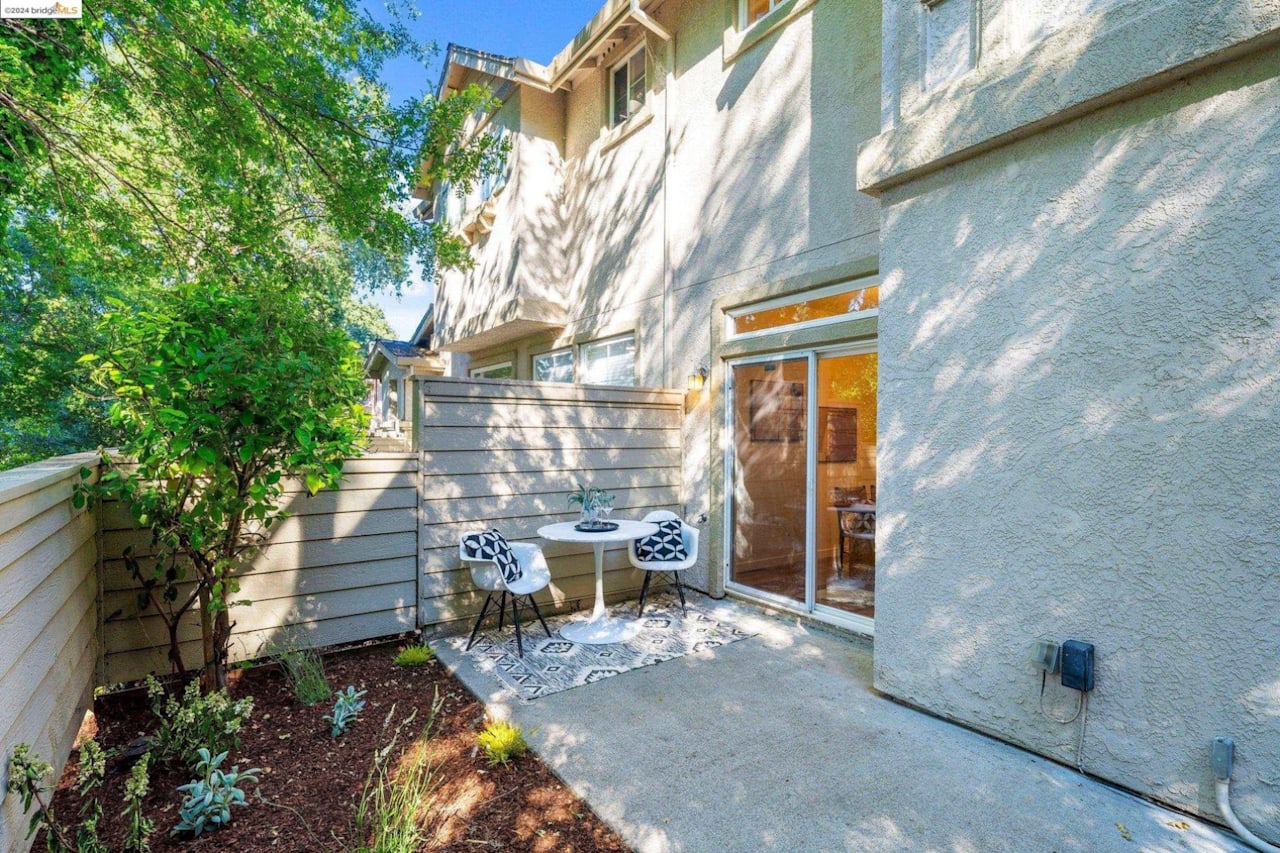
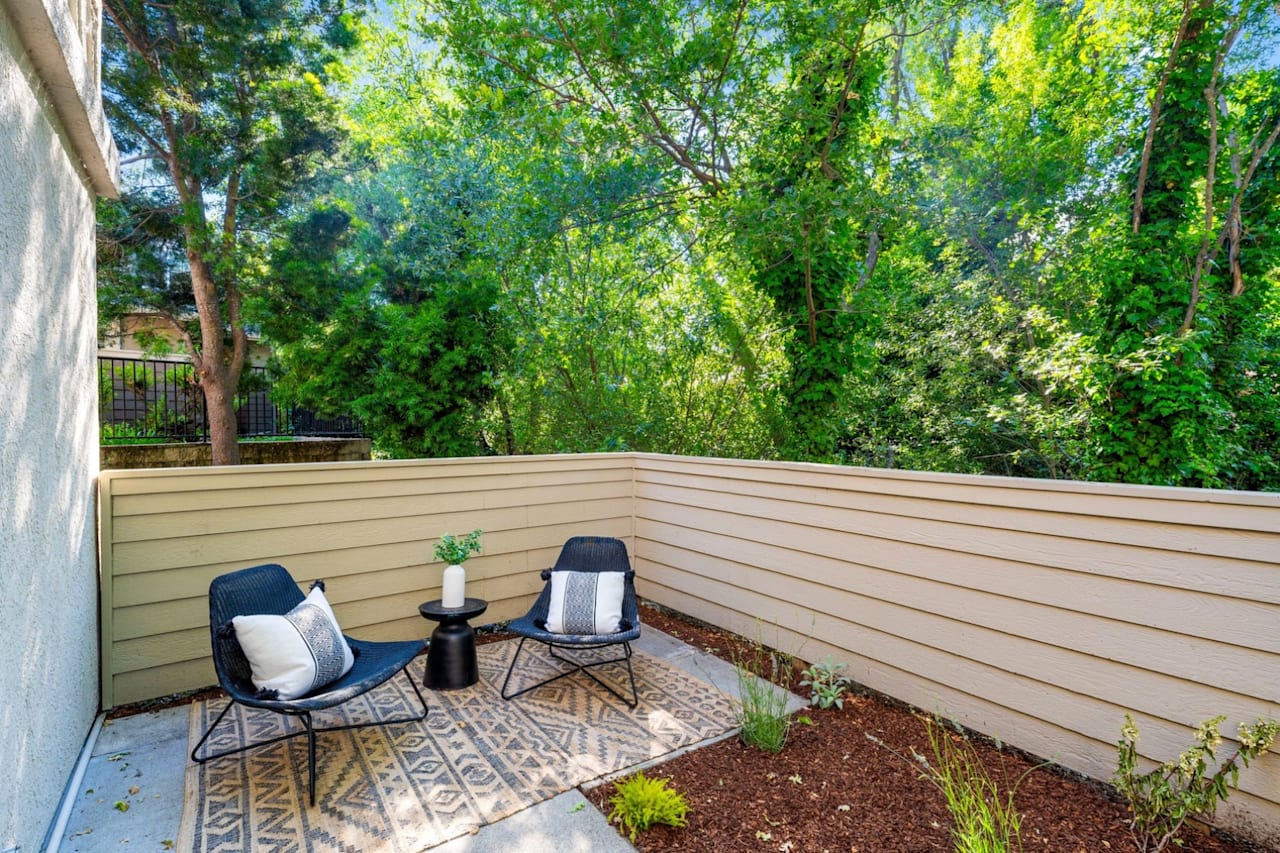
After

Private home patio with bistro seating, a patterned rug, and a leafy garden bed.

2220 Whitetail Ln San Ramon

Before

Enclosed backyard patio with folding chairs, a concrete walkway, and dense greenery.

After

Furnished patio with two chairs, a patterned rug, and dense greenery beyond a tan privacy fence.

2220 Whitetail Ln San Ramon

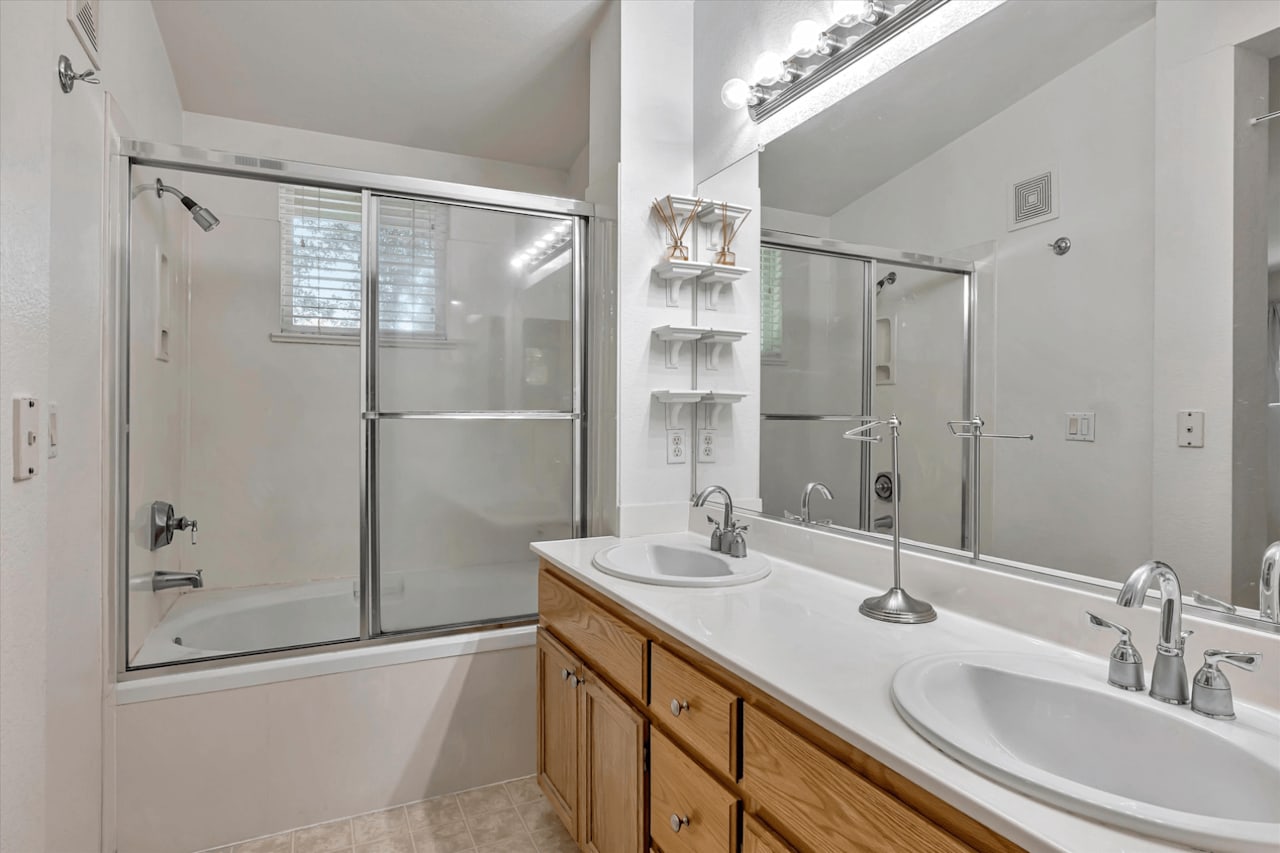
Before

Bathroom with a double-sink vanity, oak cabinetry, large mirror, and glass-enclosed tub and shower.

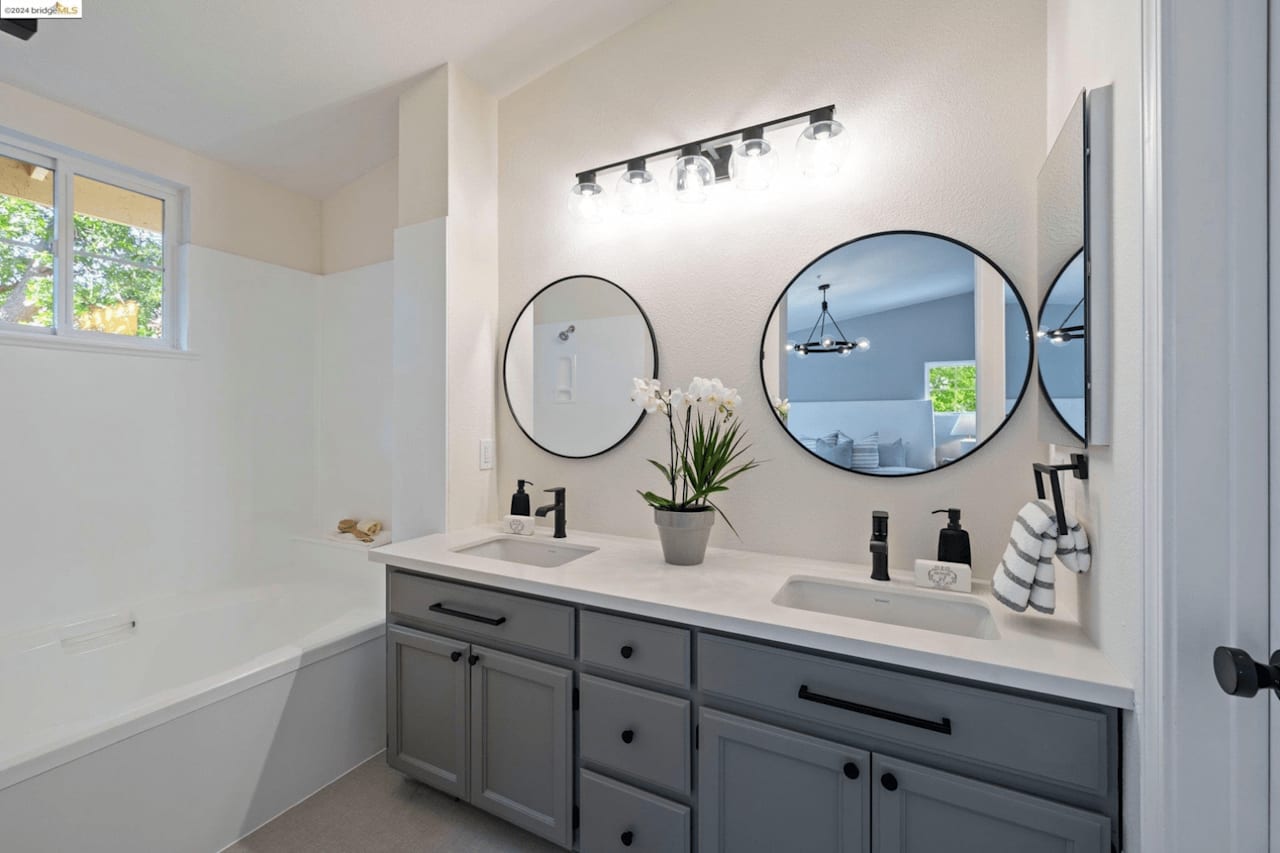
After

Bathroom with a gray double vanity, round mirrors, and a white bathtub.

2220 Whitetail Ln San Ramon

Before

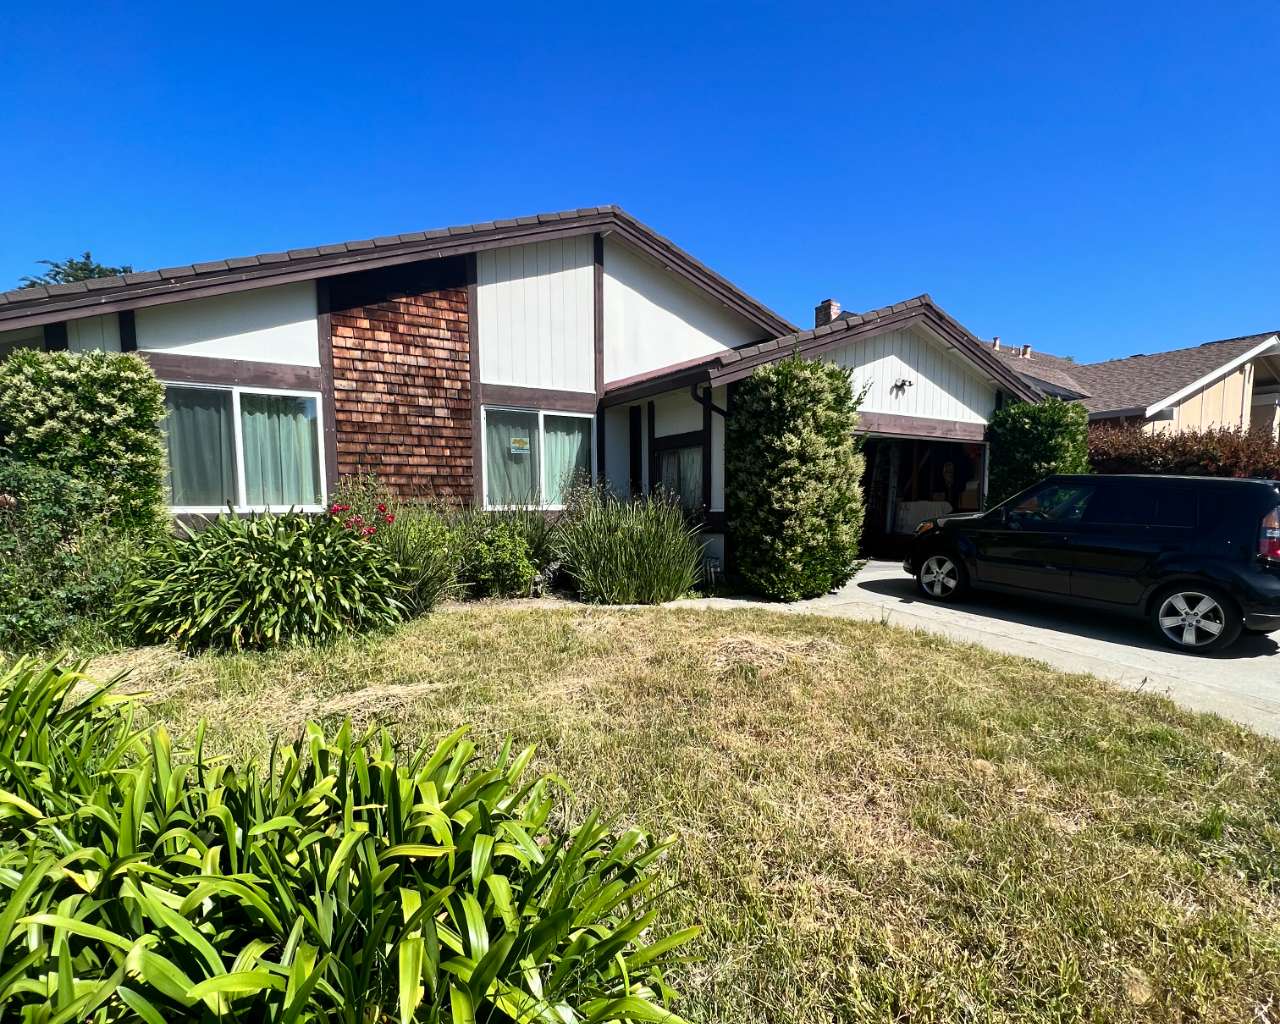
Single-story house with a shingled accent wall, dry front lawn, and black car in the driveway.

After

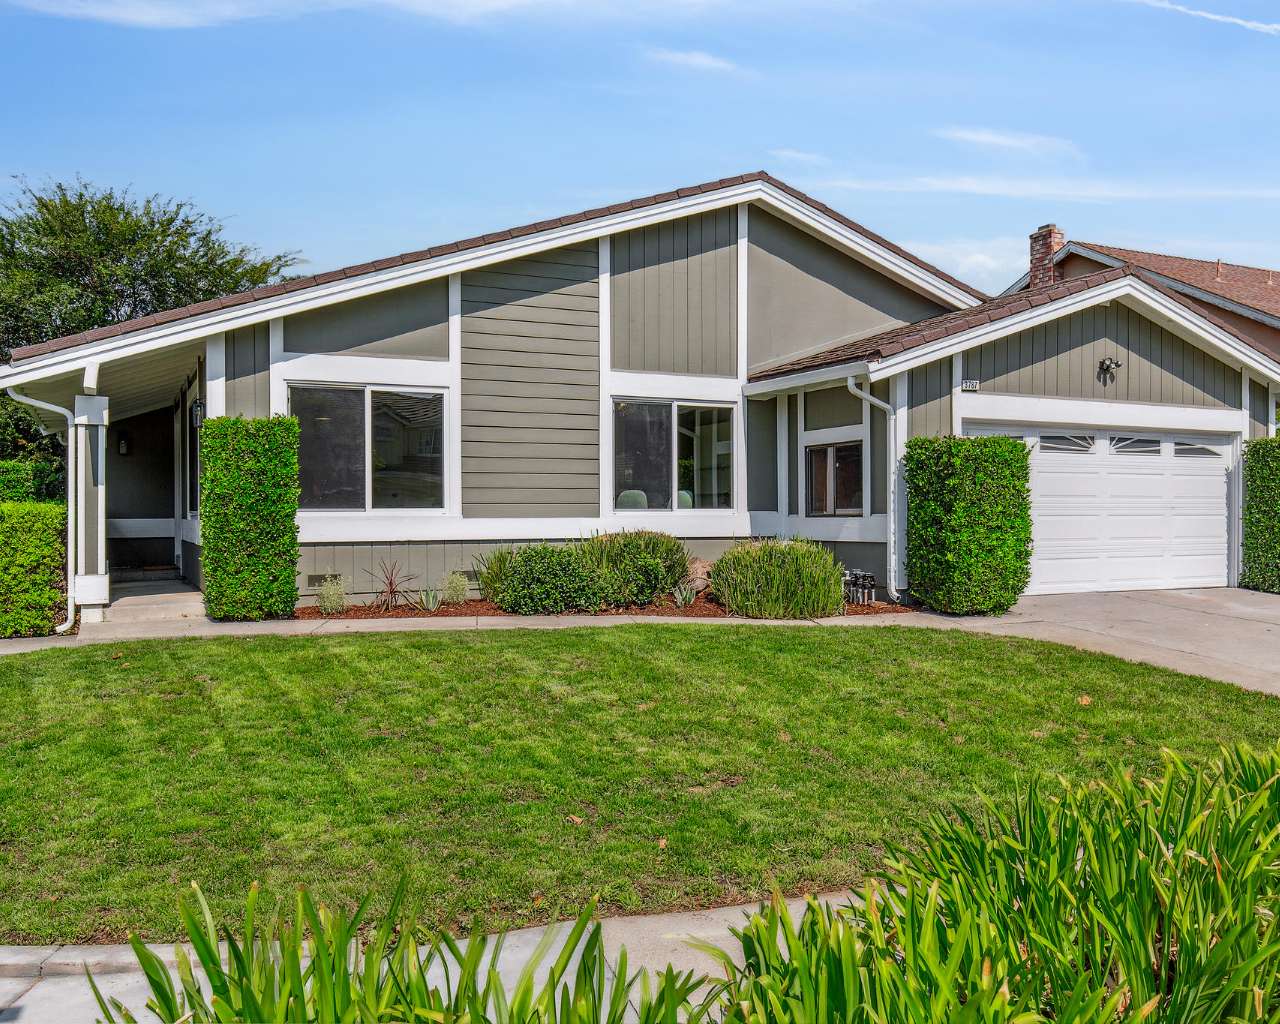
Gray single-story home with a covered entry, attached garage, trimmed hedges, and a front lawn.

3787 Silverlock Rd Fremont

Before

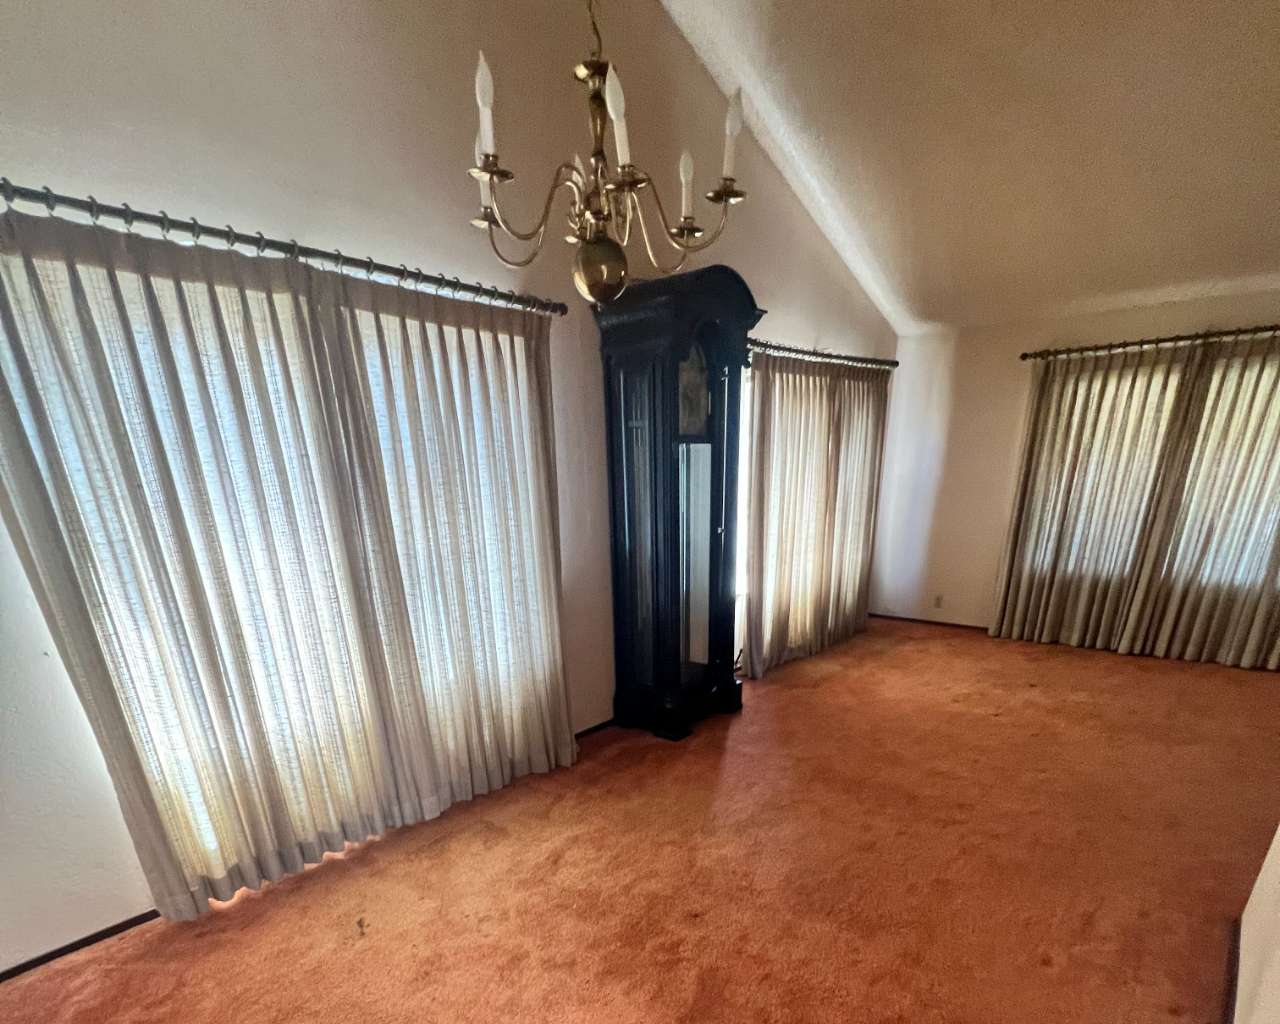
Mostly empty room with worn orange carpet, sheer curtains, a dark grandfather clock, and brass chandelier.

After

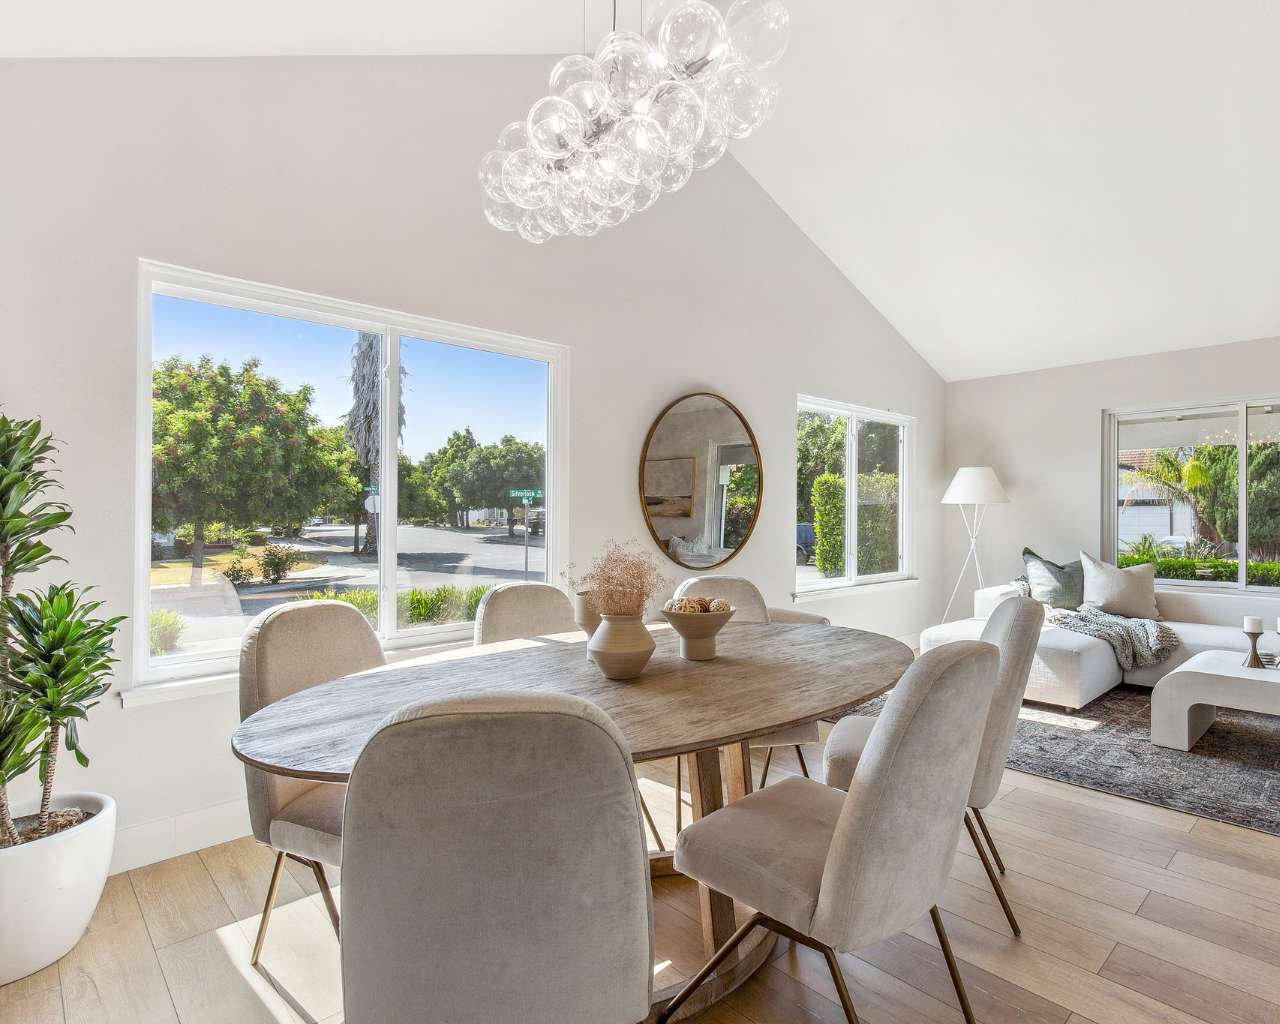
Bright dining area with an oval wood table, upholstered chairs, glass-bubble chandelier, and large windows.

3787 Silverlock Rd Fremont

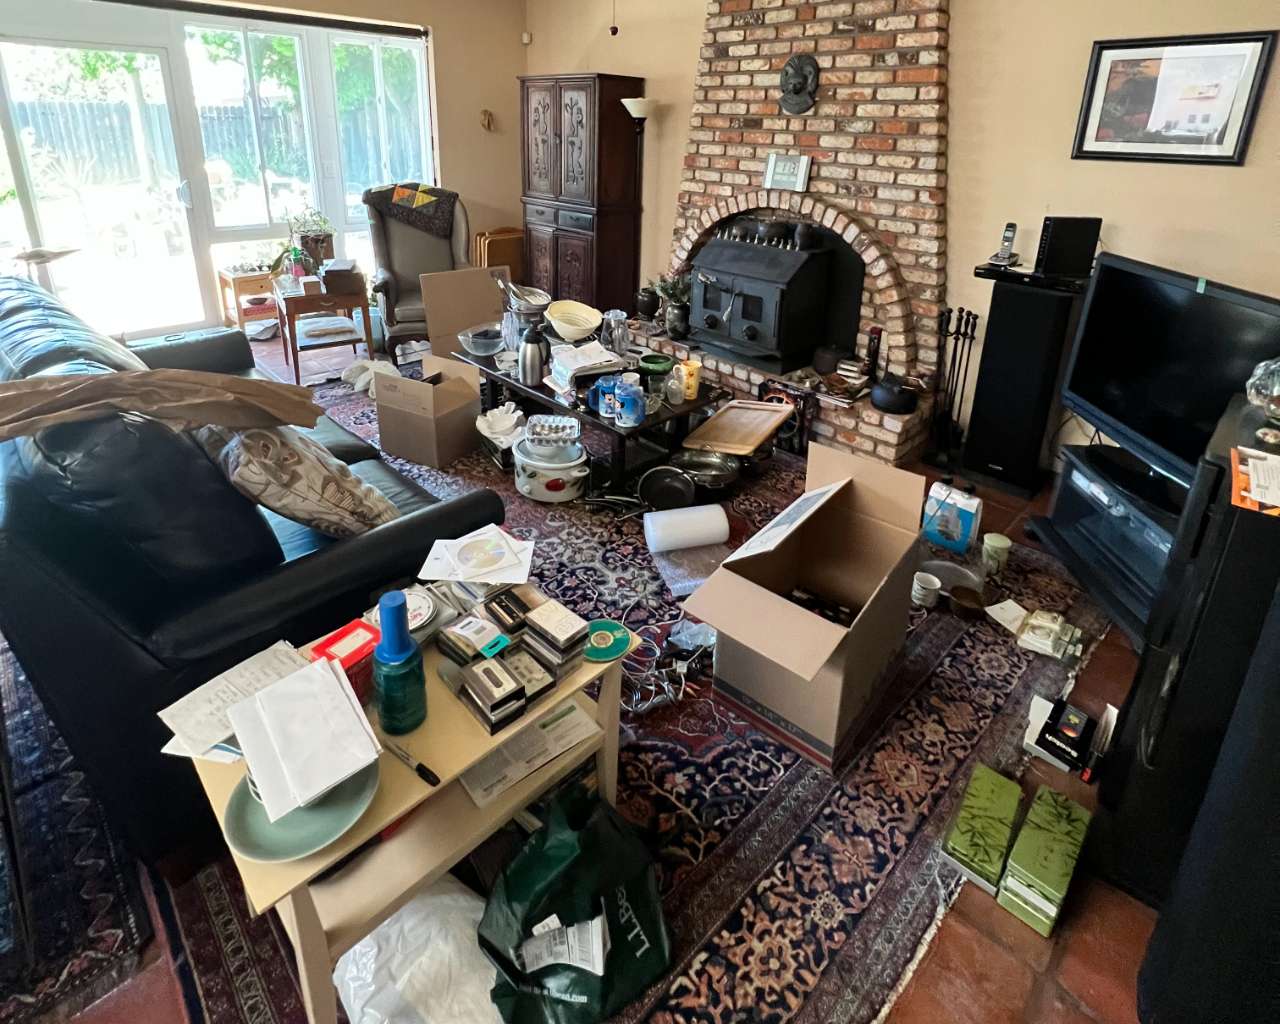
Before

Cluttered living room with a brick fireplace, wood-burning stove, and boxes scattered across patterned rugs.

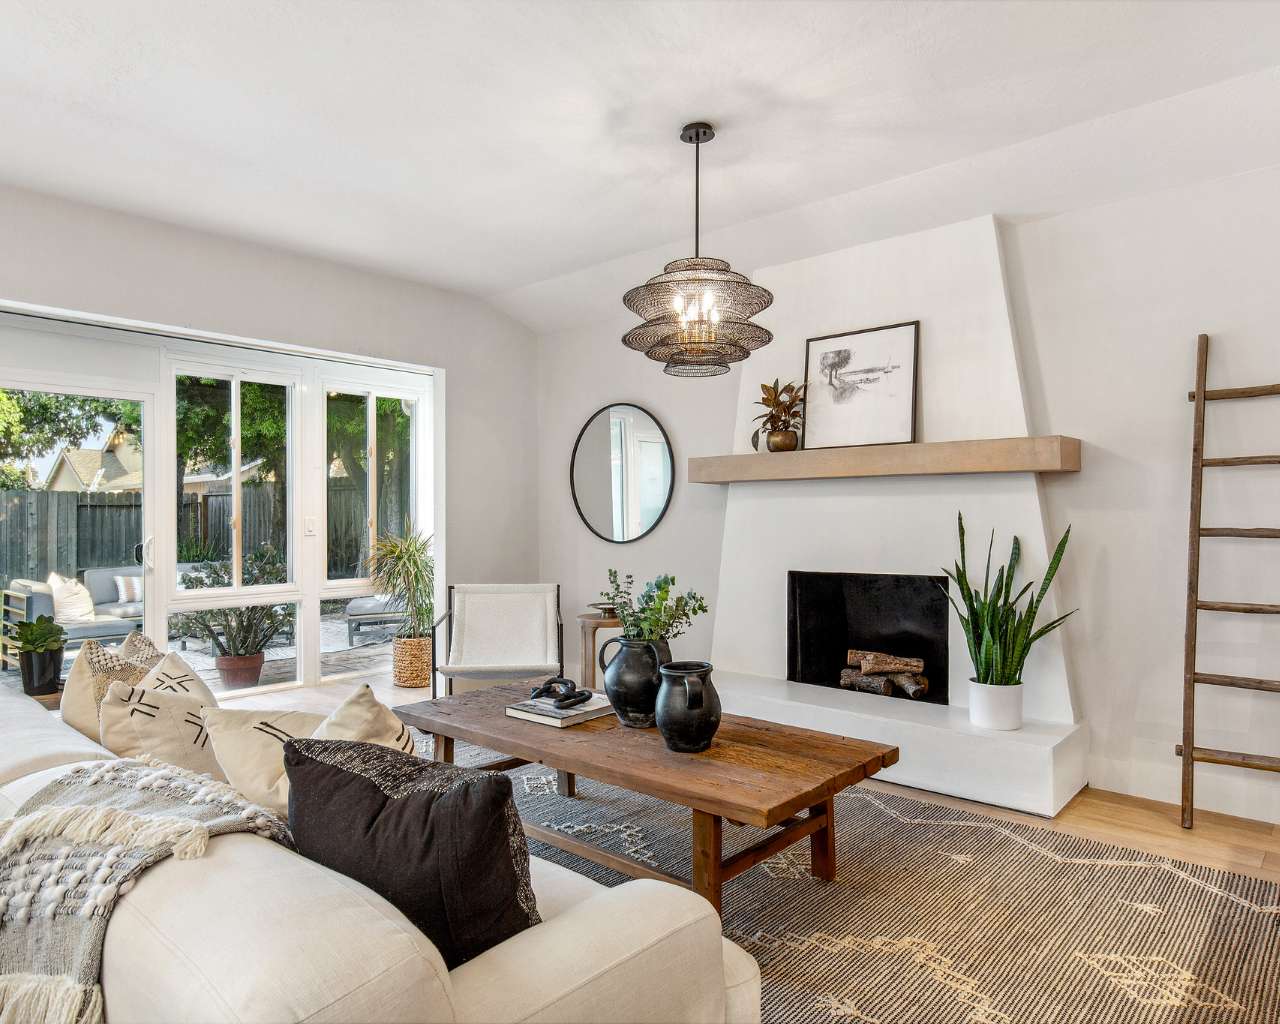
After

Staged living room with a white fireplace, cream sectional, rustic coffee table, and glass doors to the backyard.

3787 Silverlock Rd Fremont

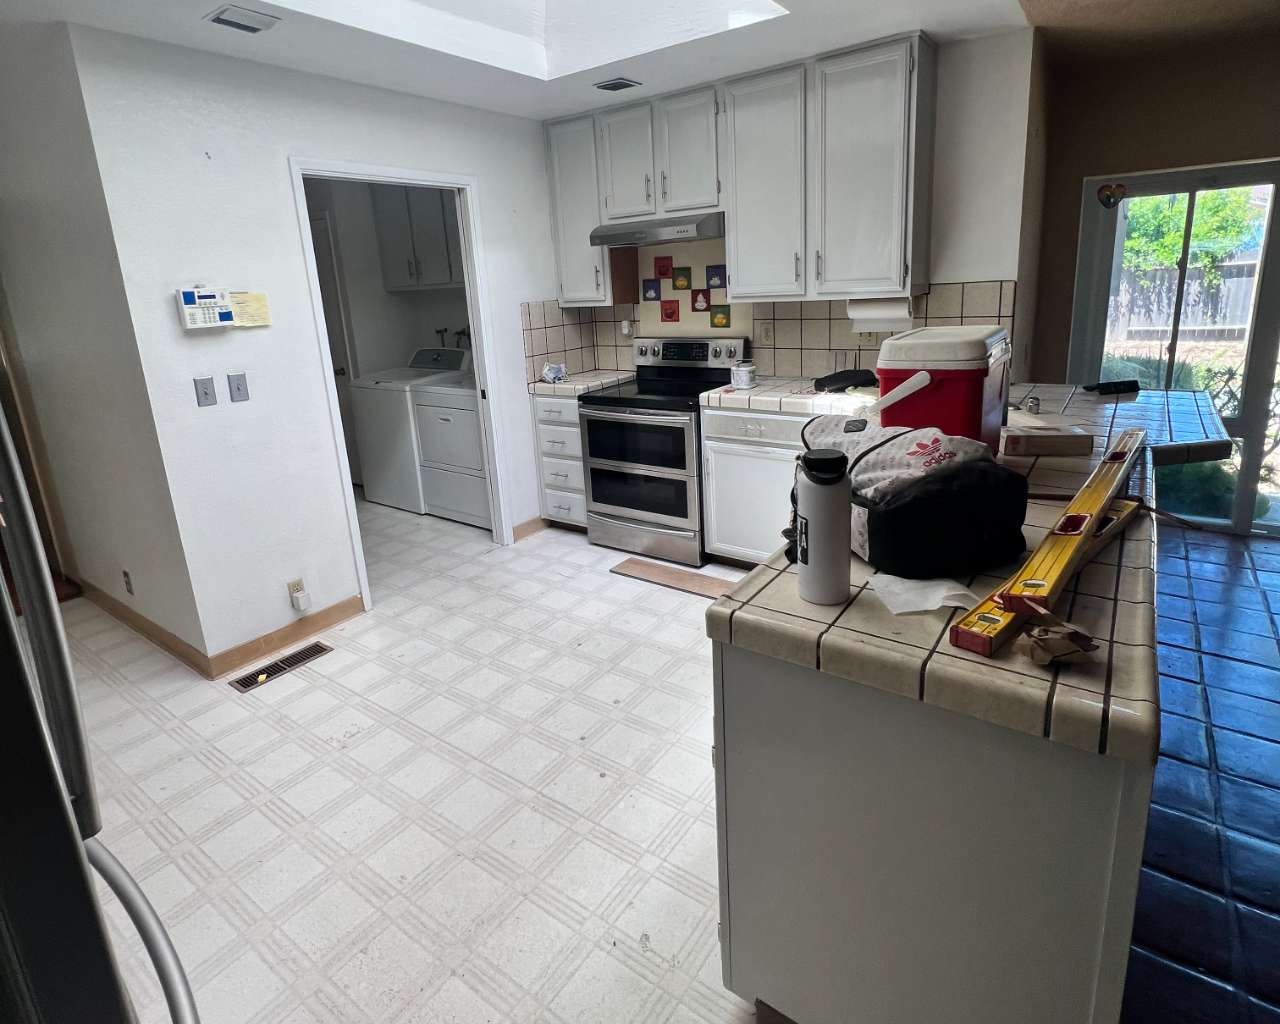
Before

Dated kitchen with white cabinets, patterned flooring, tiled counters, and laundry appliances through the doorway.

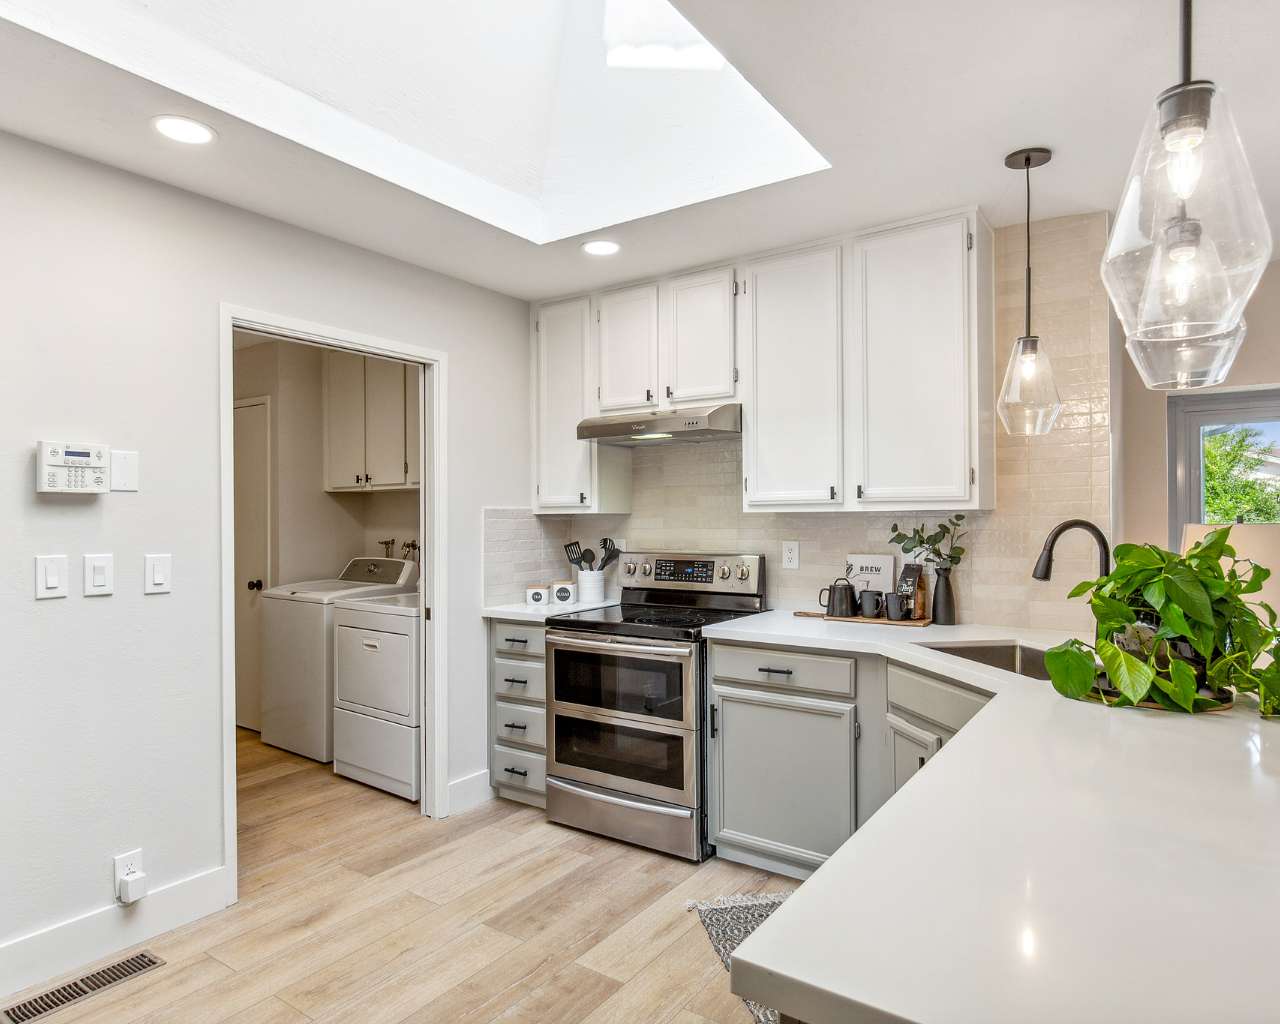
After

Renovated white kitchen with a skylight, stainless steel range, and washer and dryer in an adjoining nook.

3787 Silverlock Rd Fremont

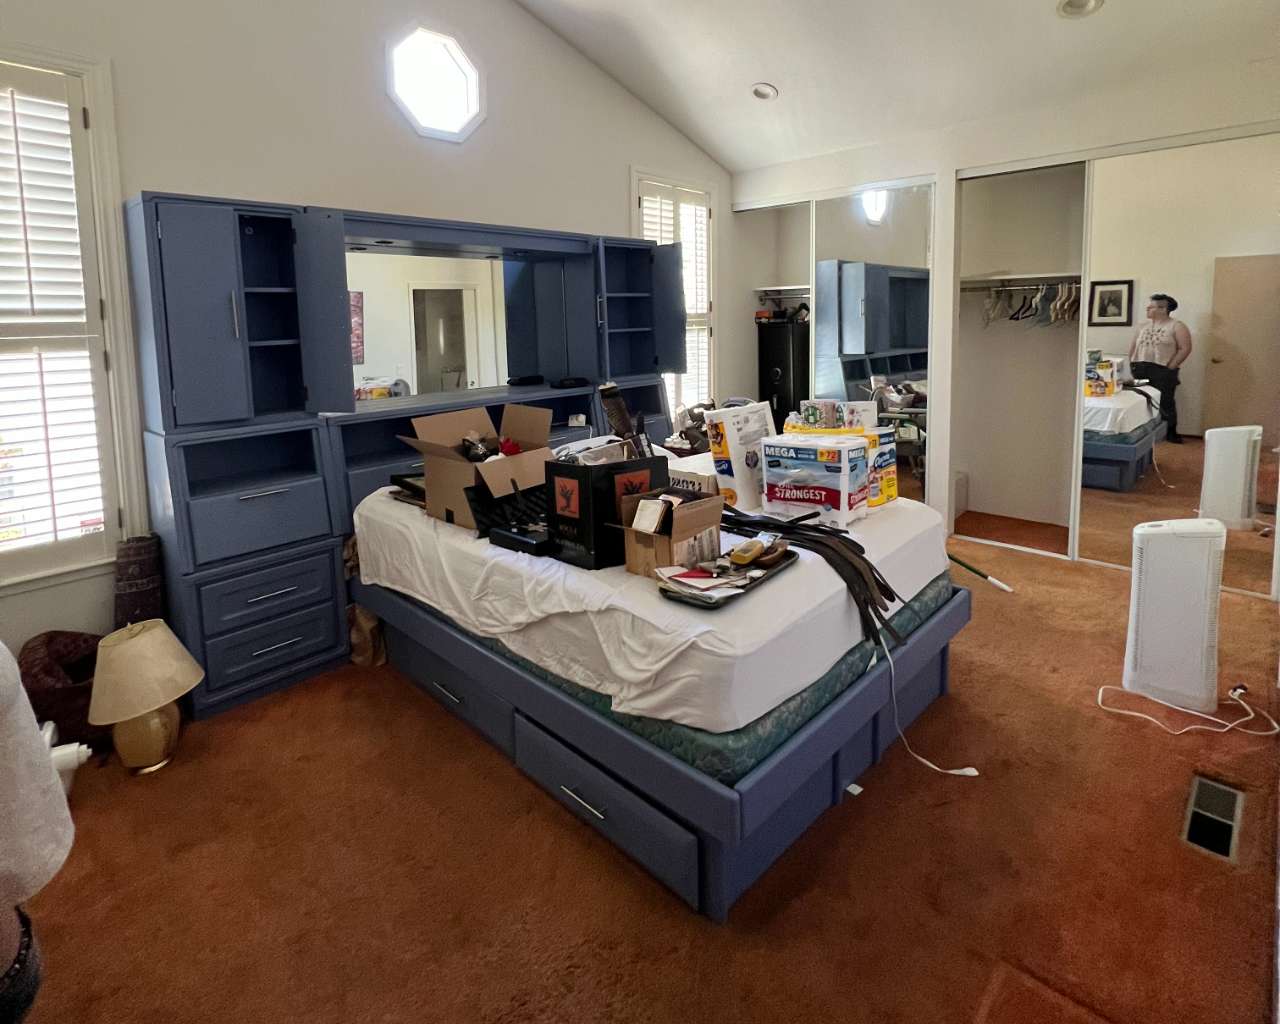
Before

Cluttered bedroom with dark blue built-in cabinets, mirrored closet doors, and boxes covering the bed.

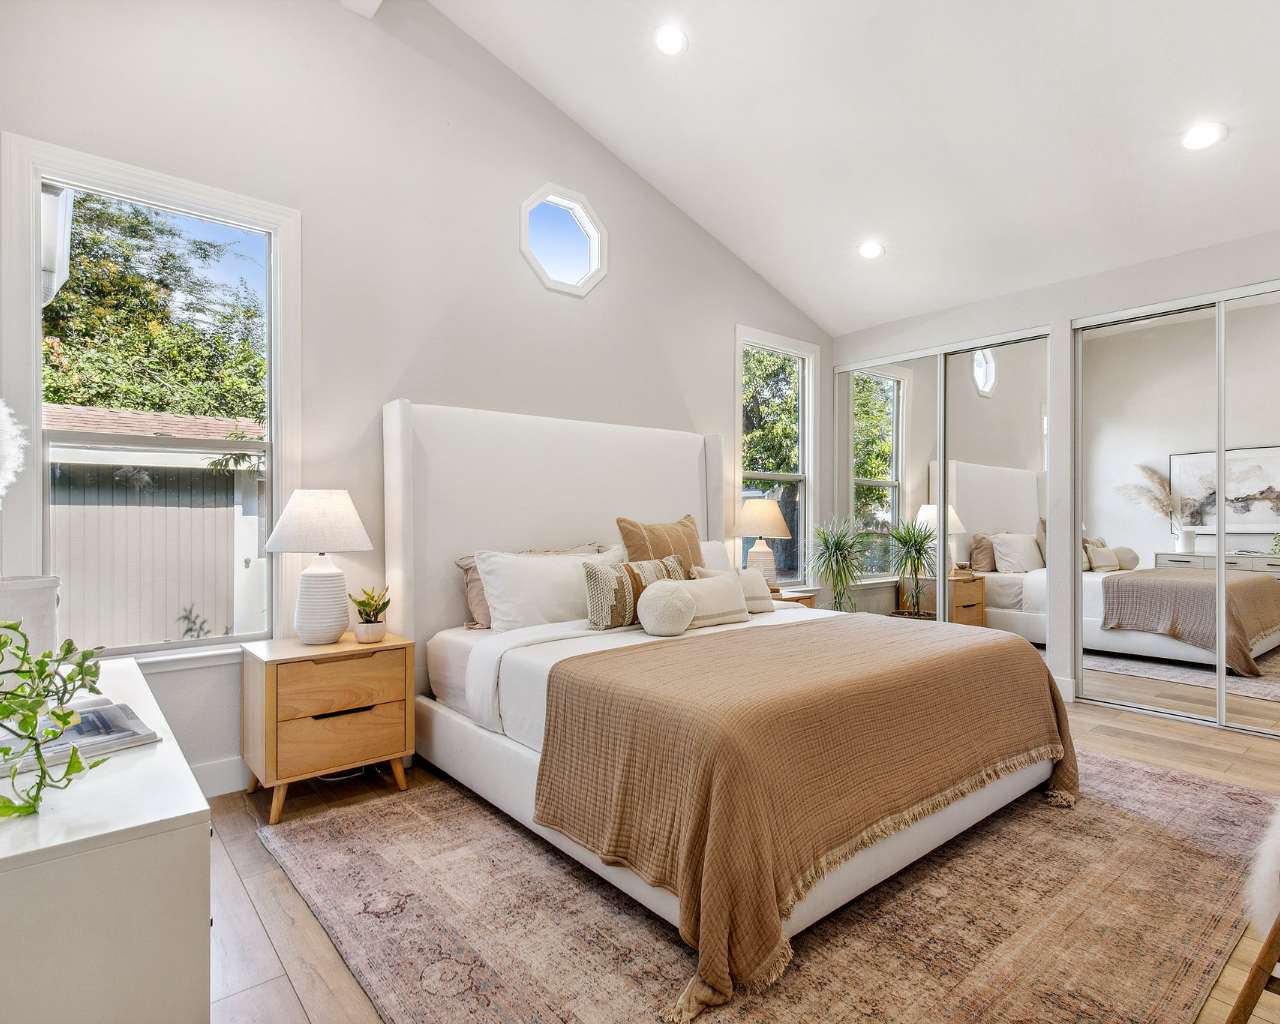
After

Staged bedroom with a vaulted ceiling, octagonal skylight, and mirrored closet doors.

3787 Silverlock Rd Fremont

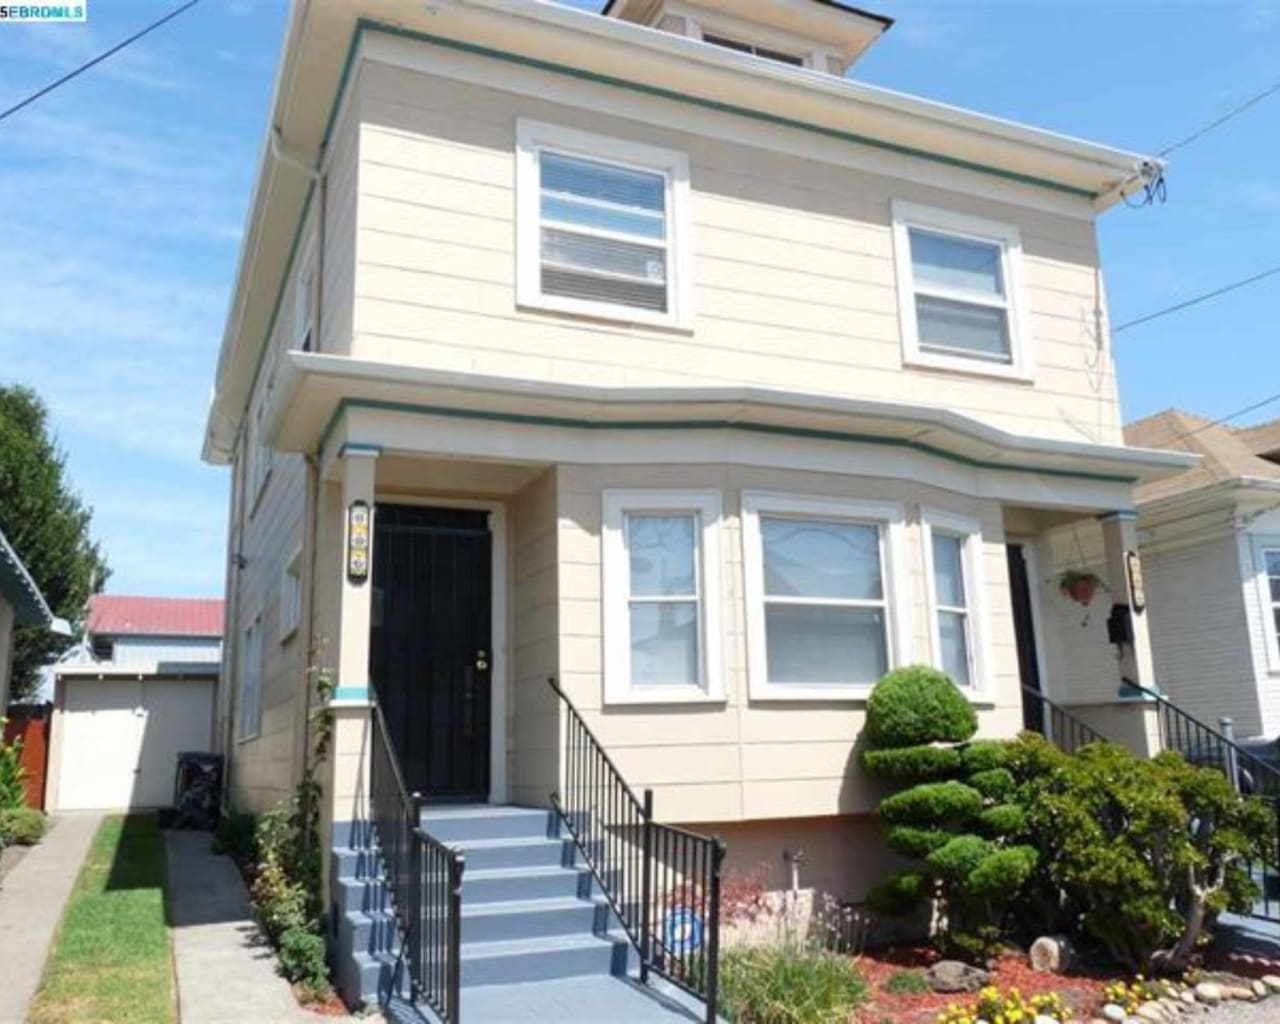
Before

Two-story cream house with a dark front door, black stair railings, and a landscaped front yard.

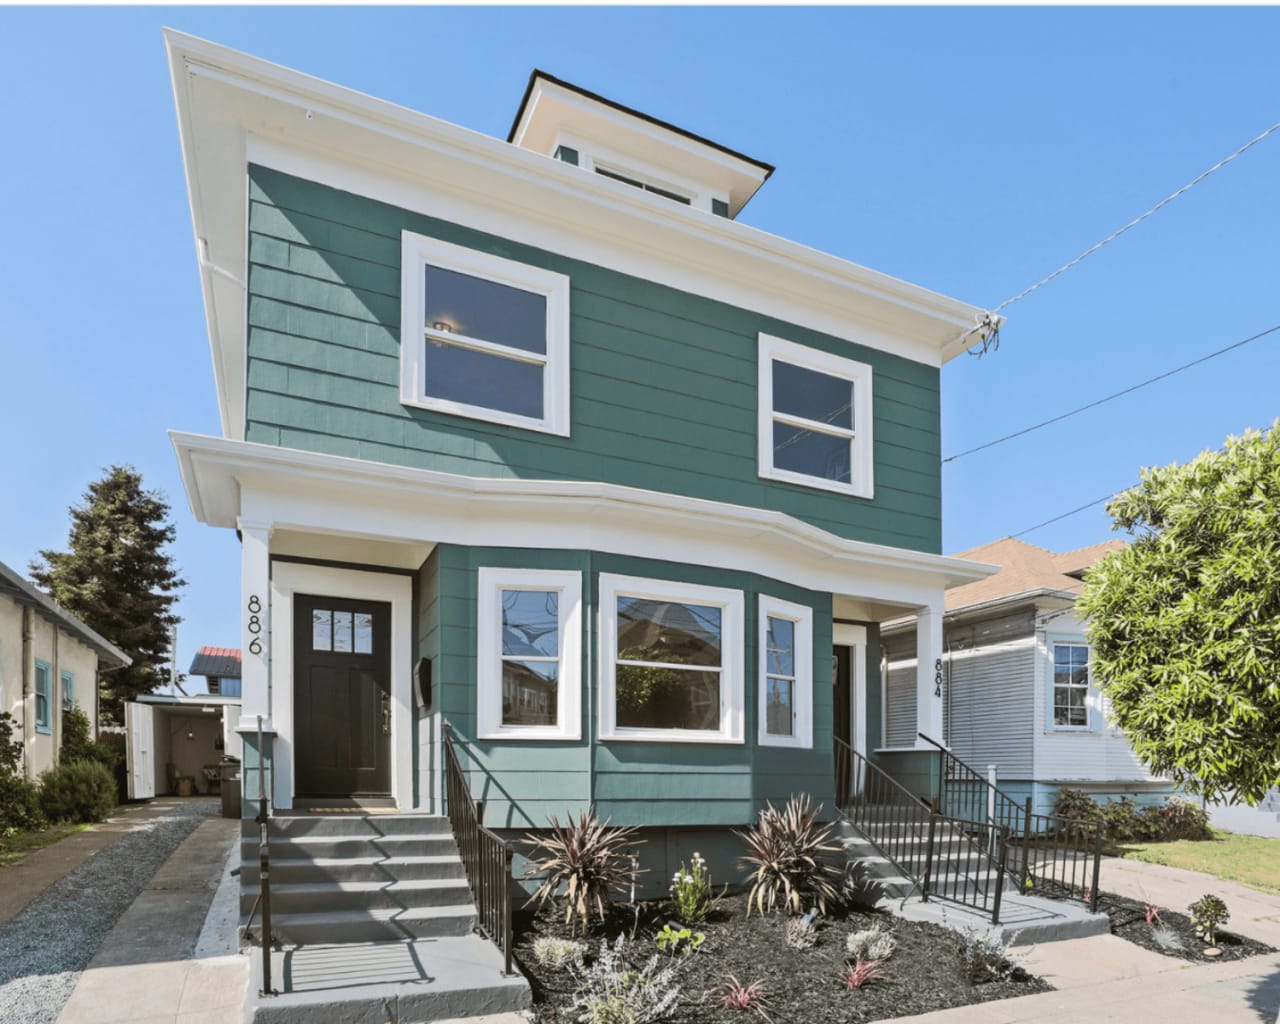
After

Two-story teal-green house with white trim, a dark front door, and landscaped front steps.

884-886 Arlington Oakland


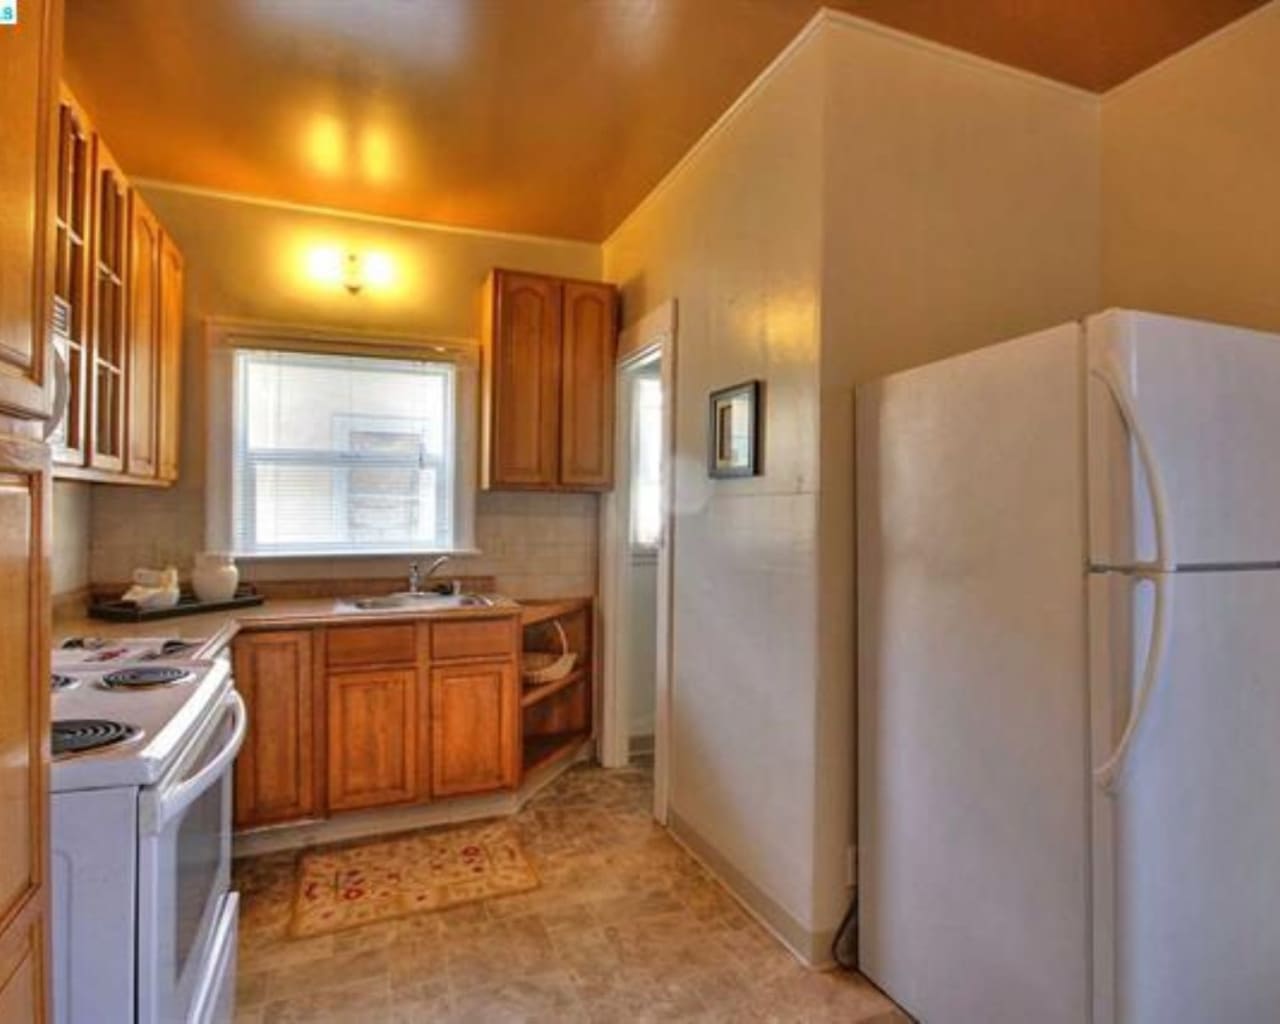
Before

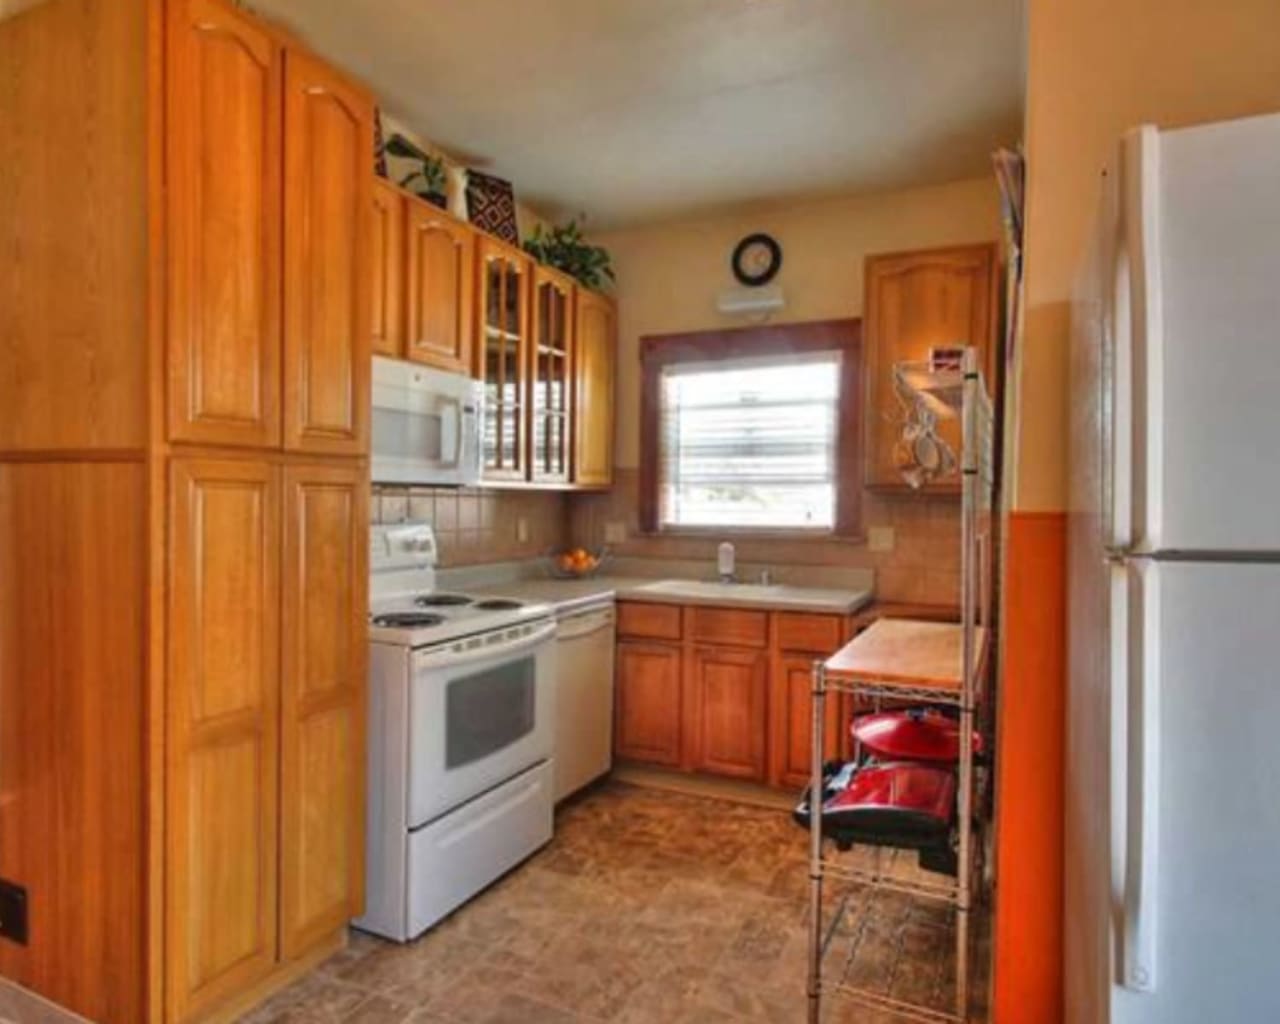
Kitchen with warm wood cabinets, white appliances, and a sink beneath the window.

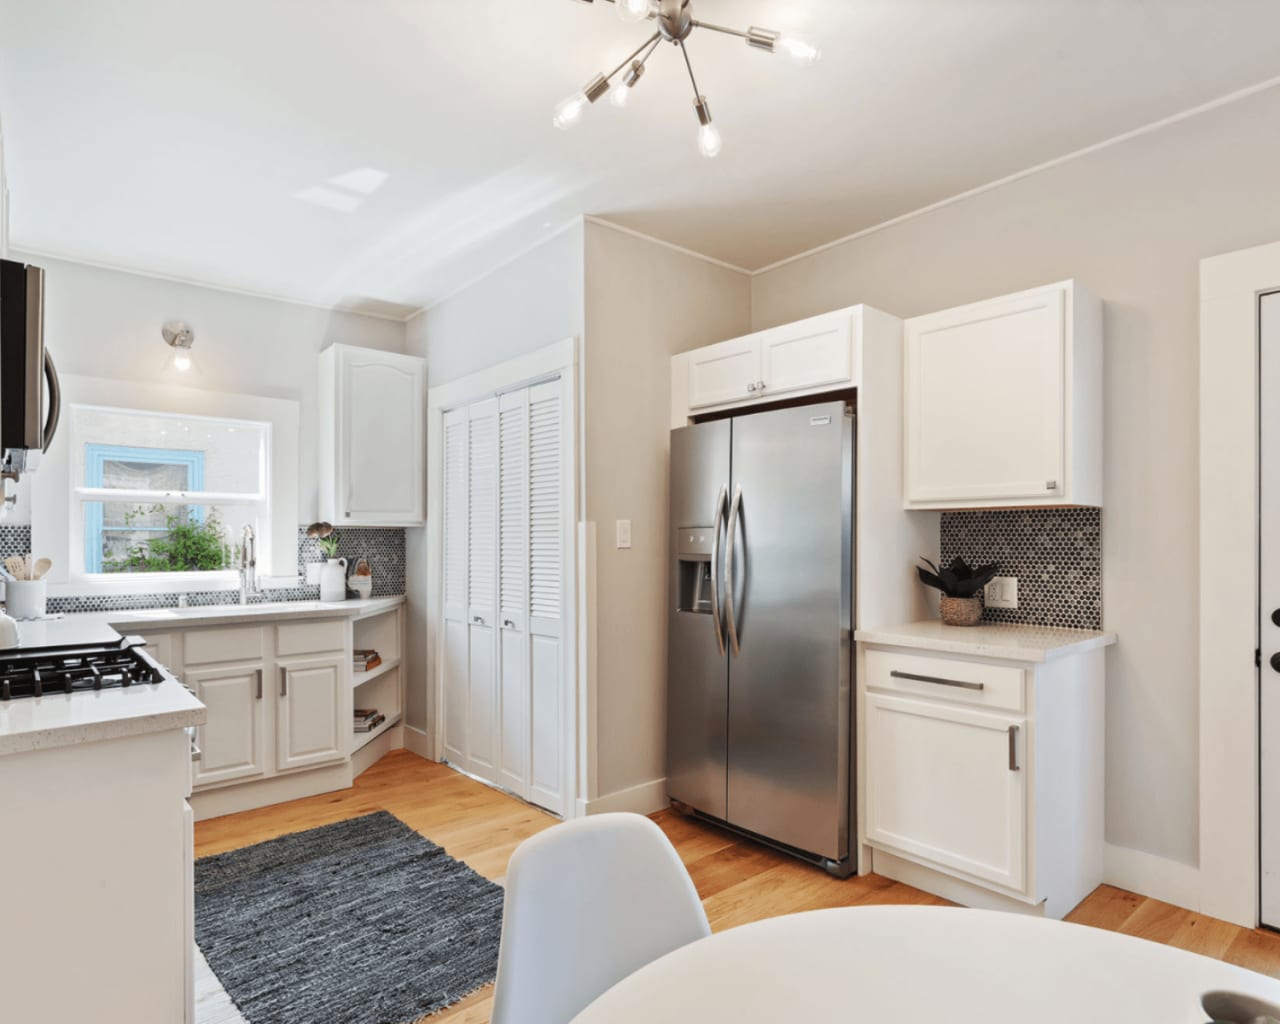
After

Bright kitchen with white cabinetry, stainless steel refrigerator, mosaic tile backsplash, and hardwood floors.

884-886 Arlington Oakland


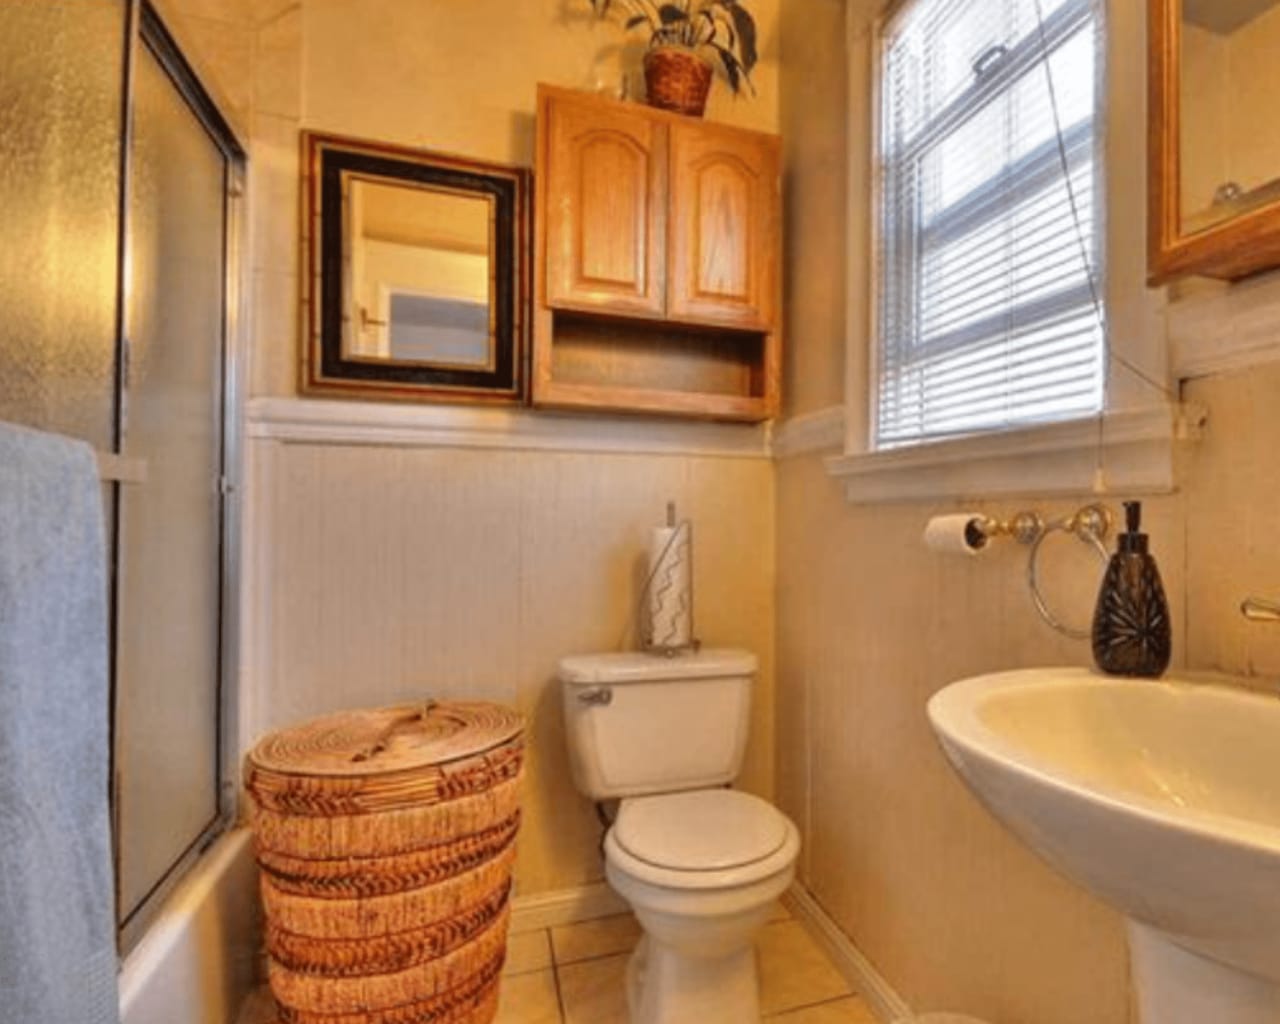
Before

Bathroom with a glass shower, white toilet, pedestal sink, and woven basket.

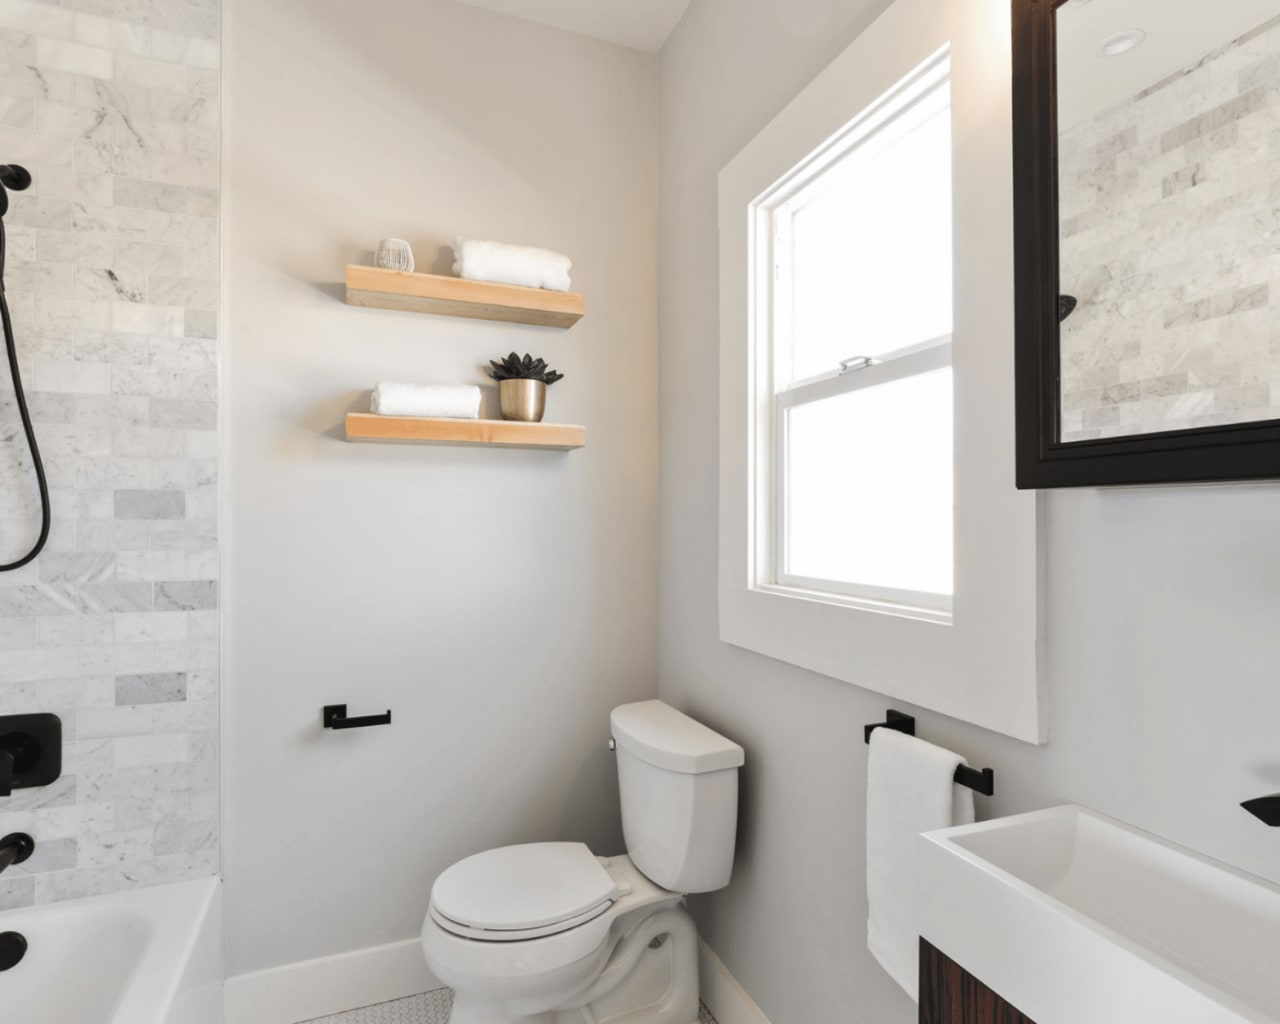
After

Renovated bathroom with marble shower tile, floating towel shelves, and a bright window.

884-886 Arlington Oakland


Before

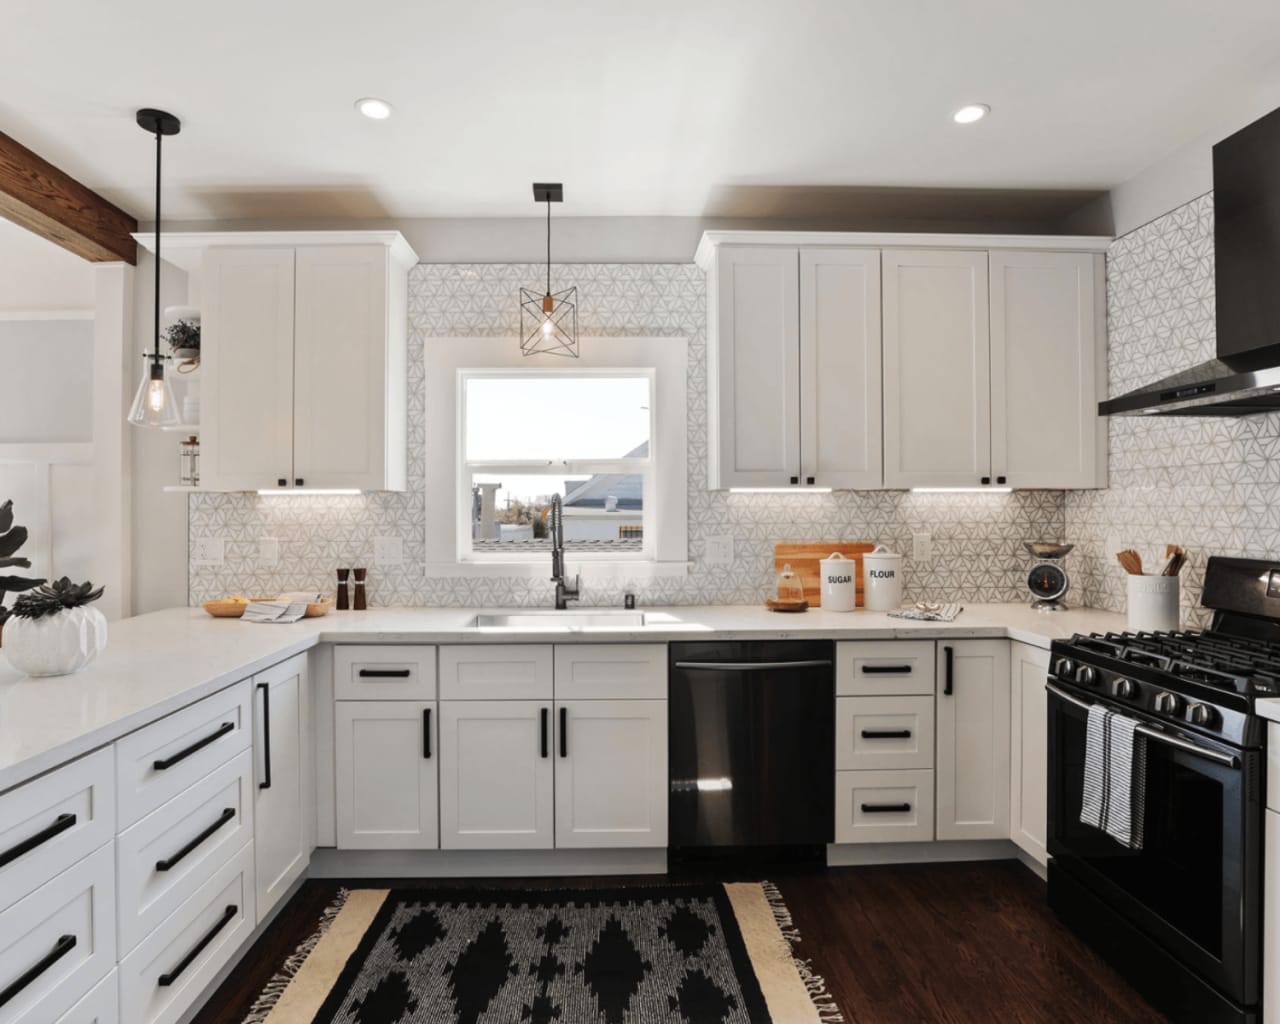
Kitchen with honey-colored cabinets, white appliances, and a window above the sink.

After

Bright white kitchen with patterned tile backsplash, stainless appliances, and dark wood floors.

884-886 Arlington Oakland


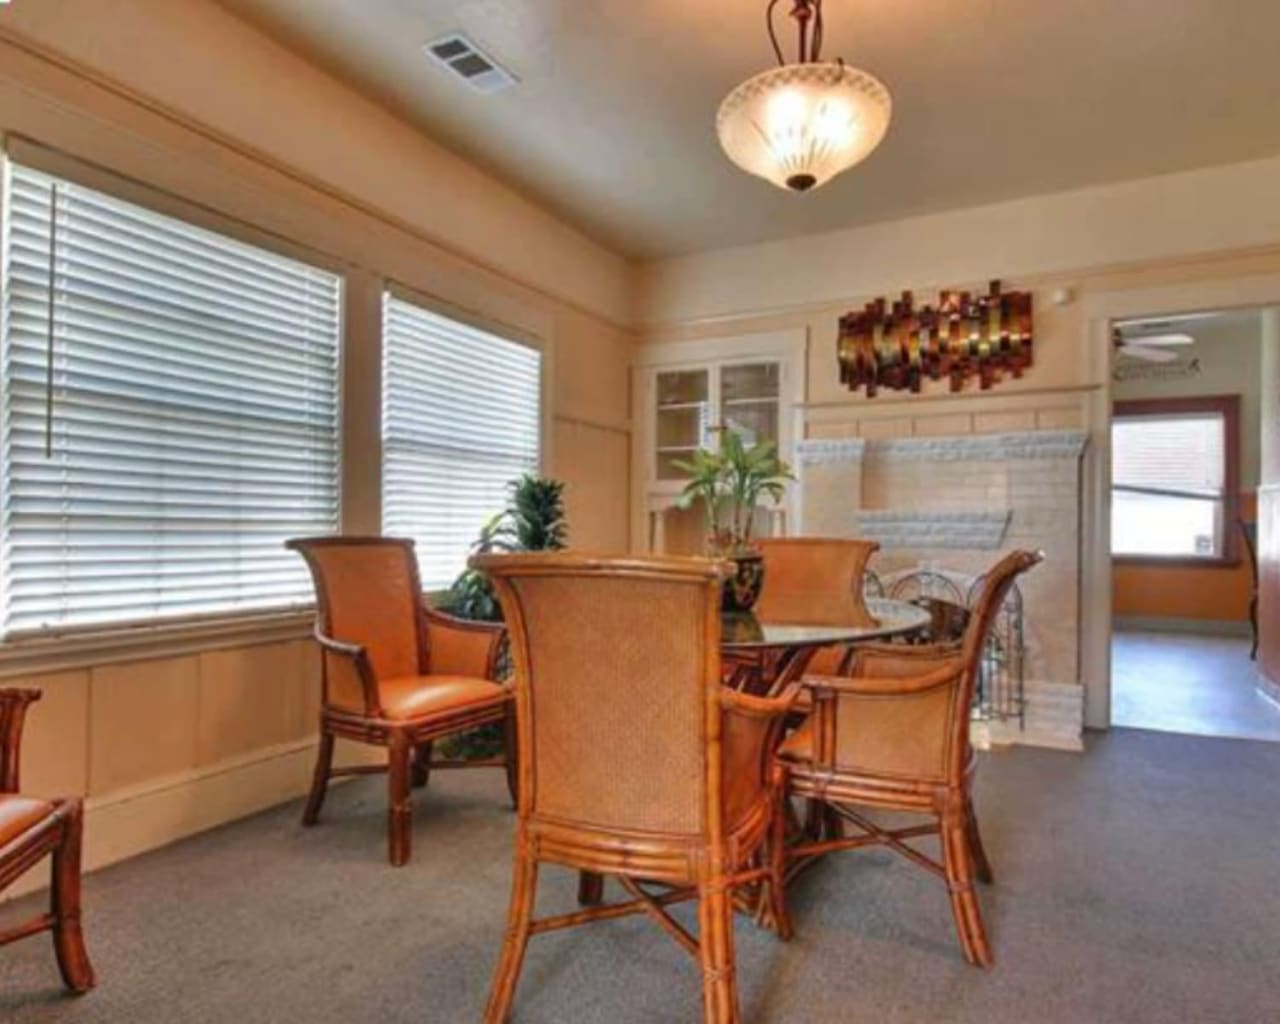
Before

Dining area with wicker chairs, broad windows with blinds, and a tiled fireplace.

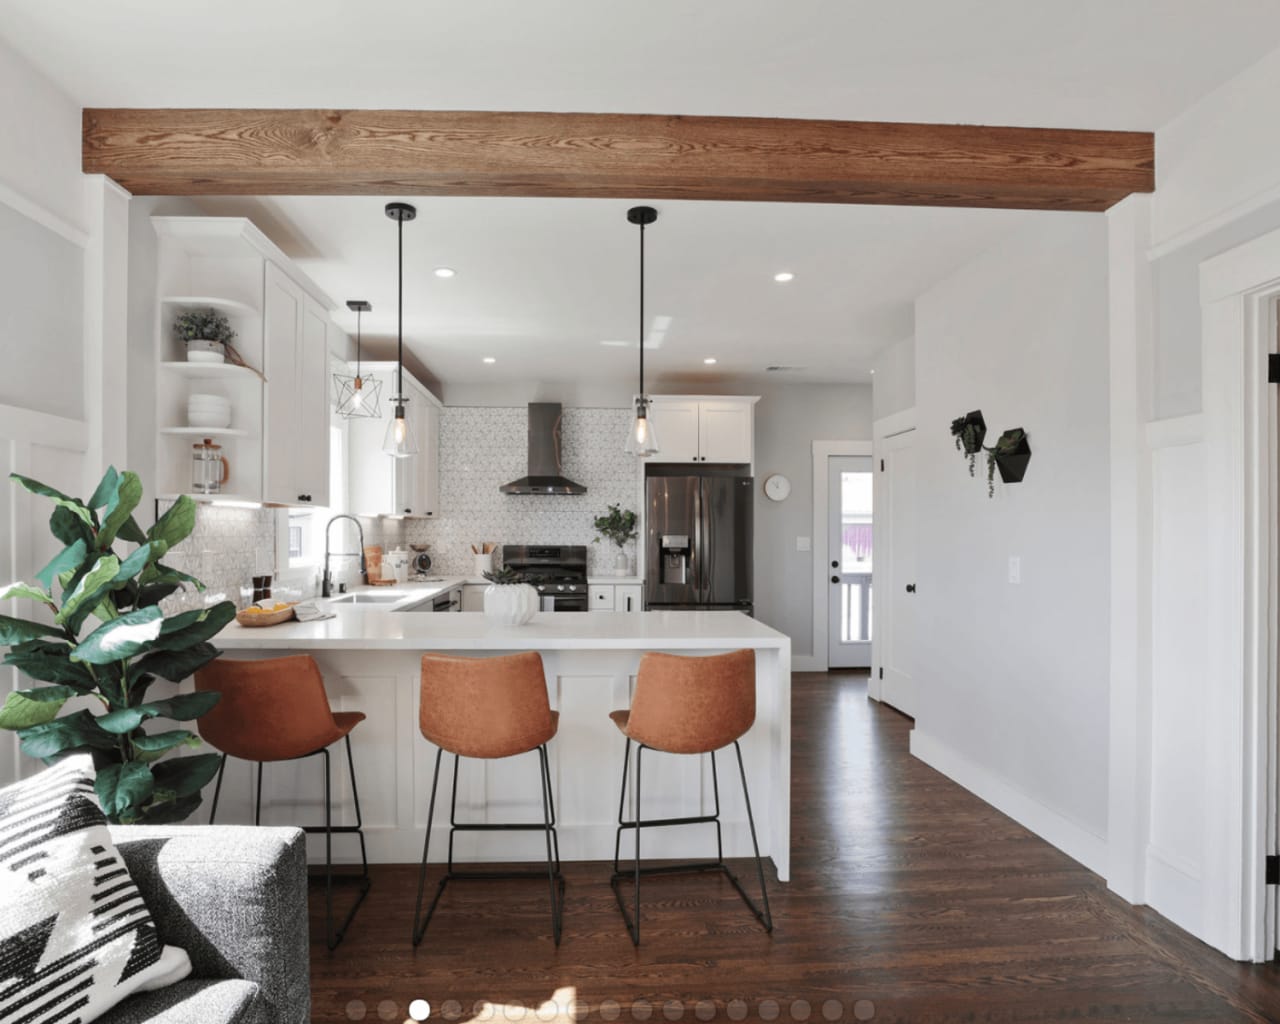
After

Renovated open-plan kitchen with a white island, rust-colored stools, dark hardwood floors, and an exposed wood beam.

884-886 Arlington Oakland


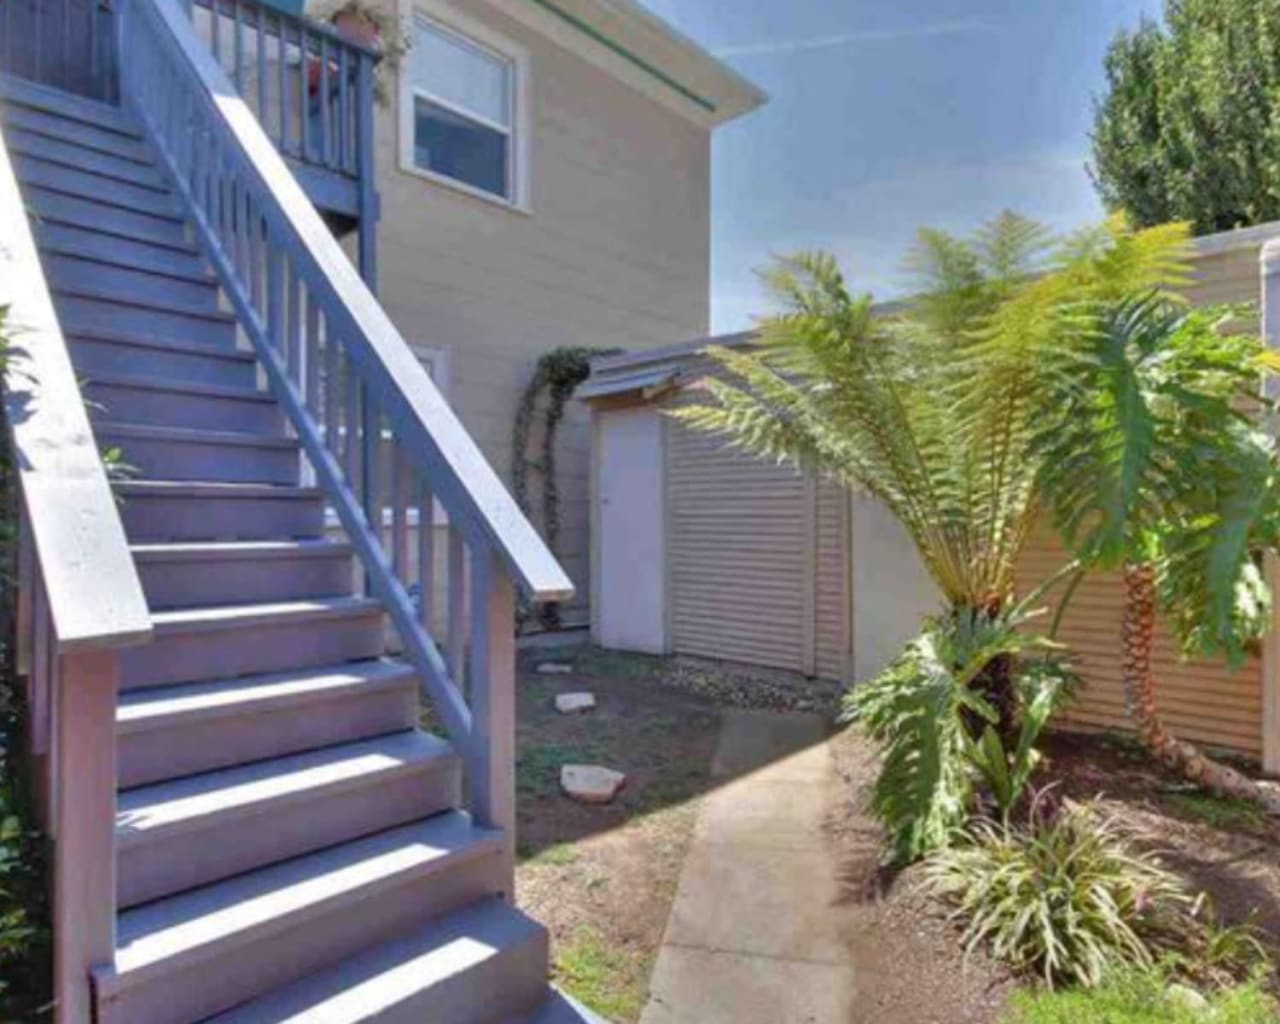
Before

Home exterior with a wooden staircase, side walkway, and palm-filled yard.

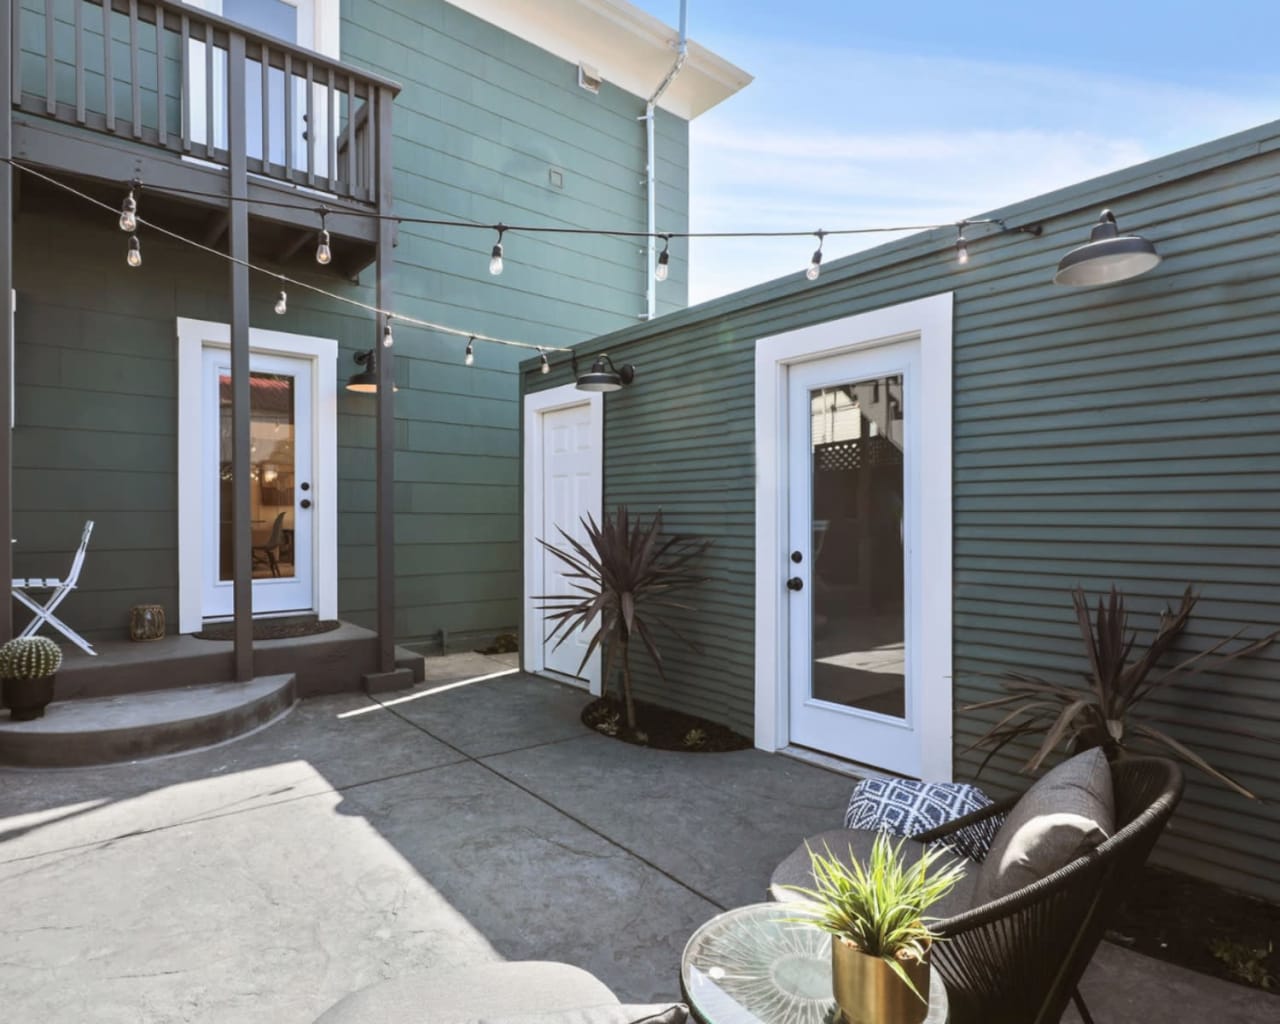
After

Courtyard patio with teal siding, string lights, potted plants, and wicker seating.

884-886 Arlington Oakland


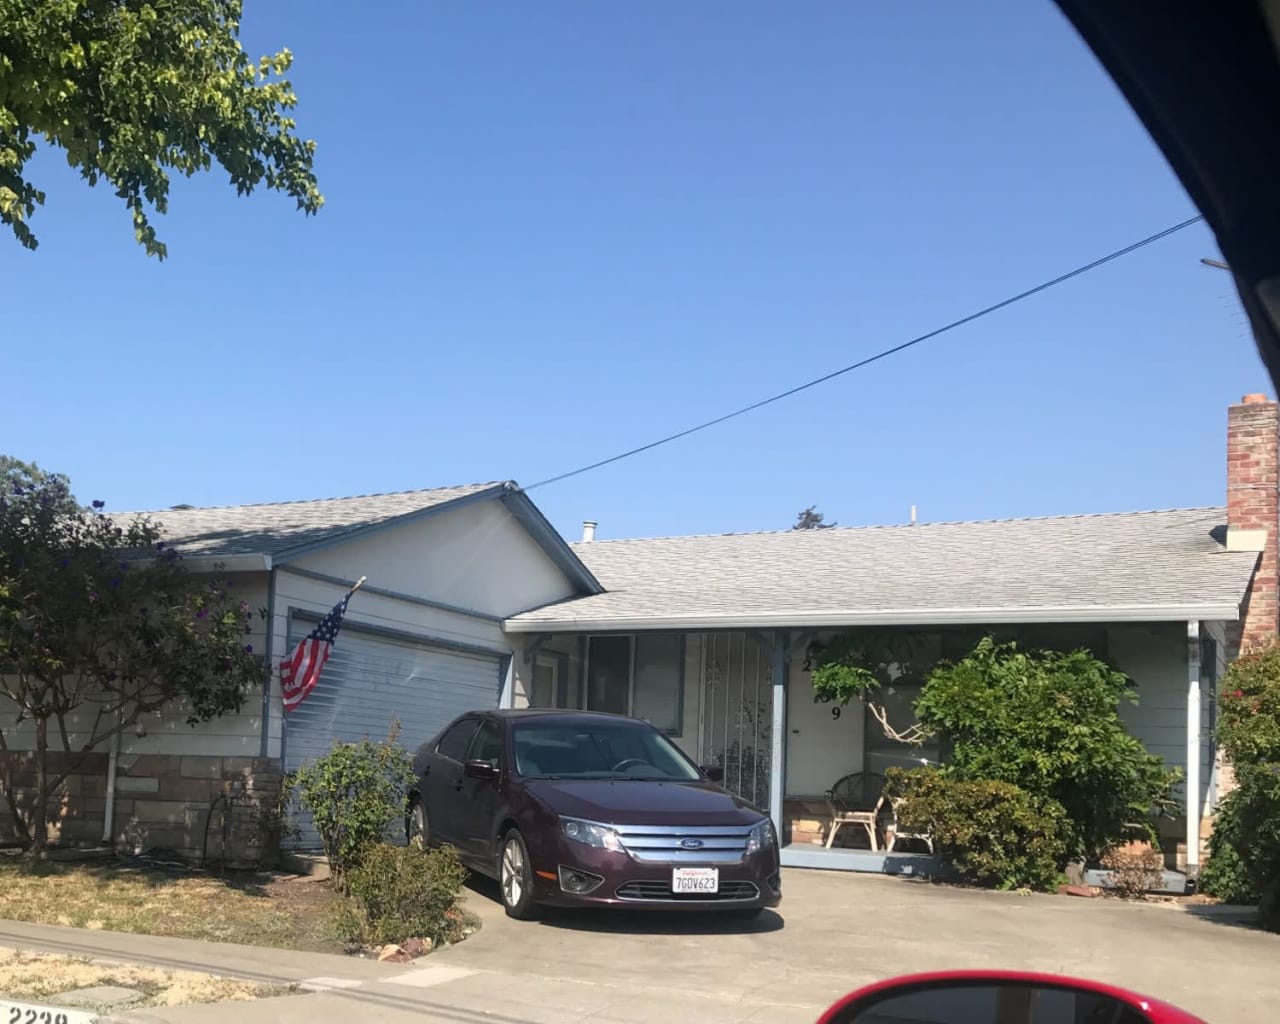
Before

Single-story house with an attached garage, covered porch, driveway, and a dark sedan parked outside.

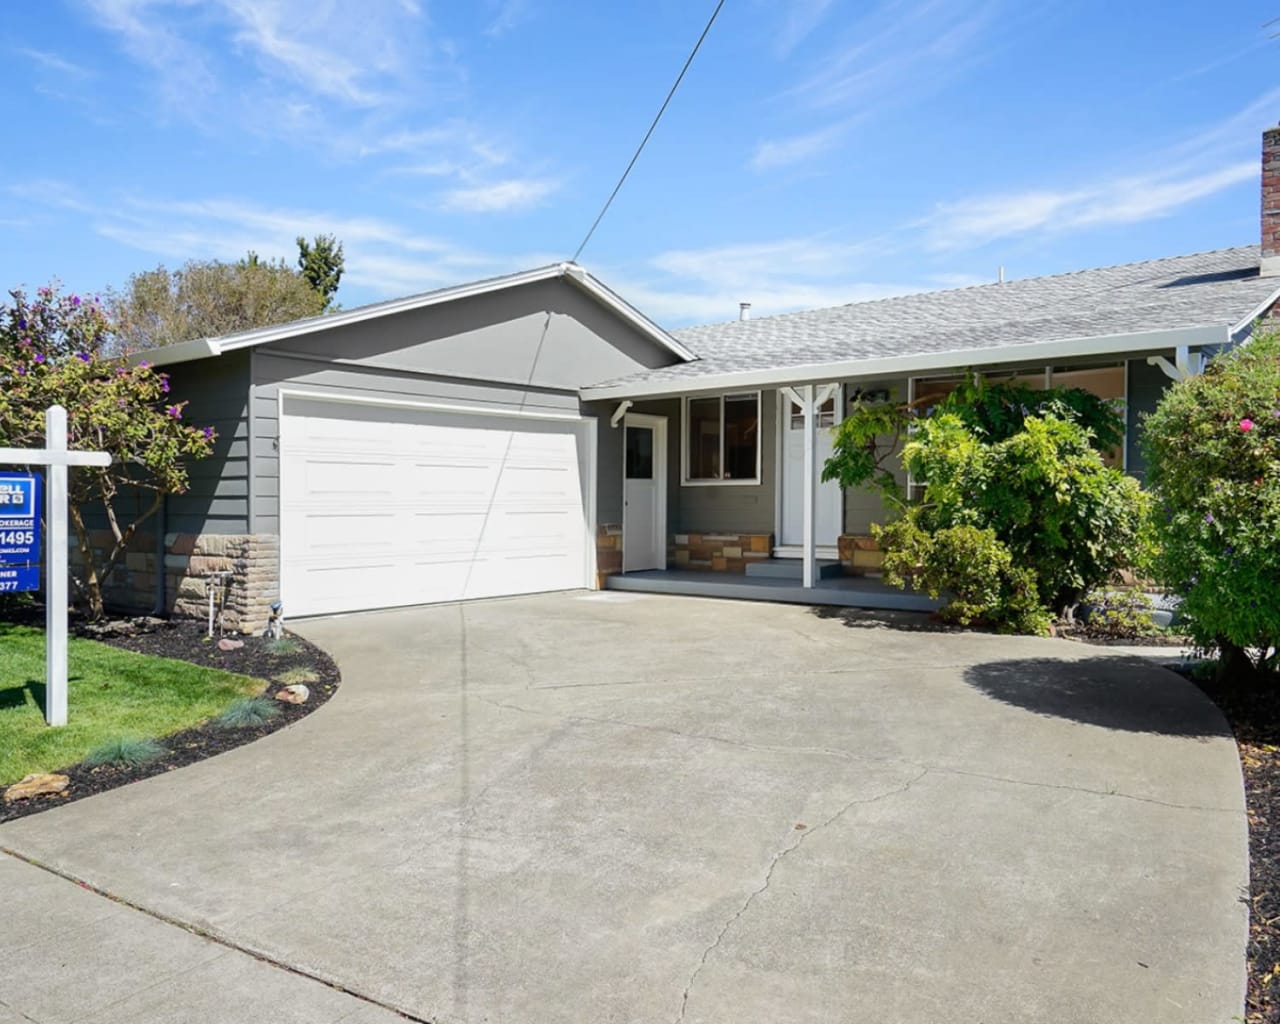
After

Gray single-story house with a white double garage, covered porch, and broad concrete driveway.

2239 Bennington Ln Hayward


Before

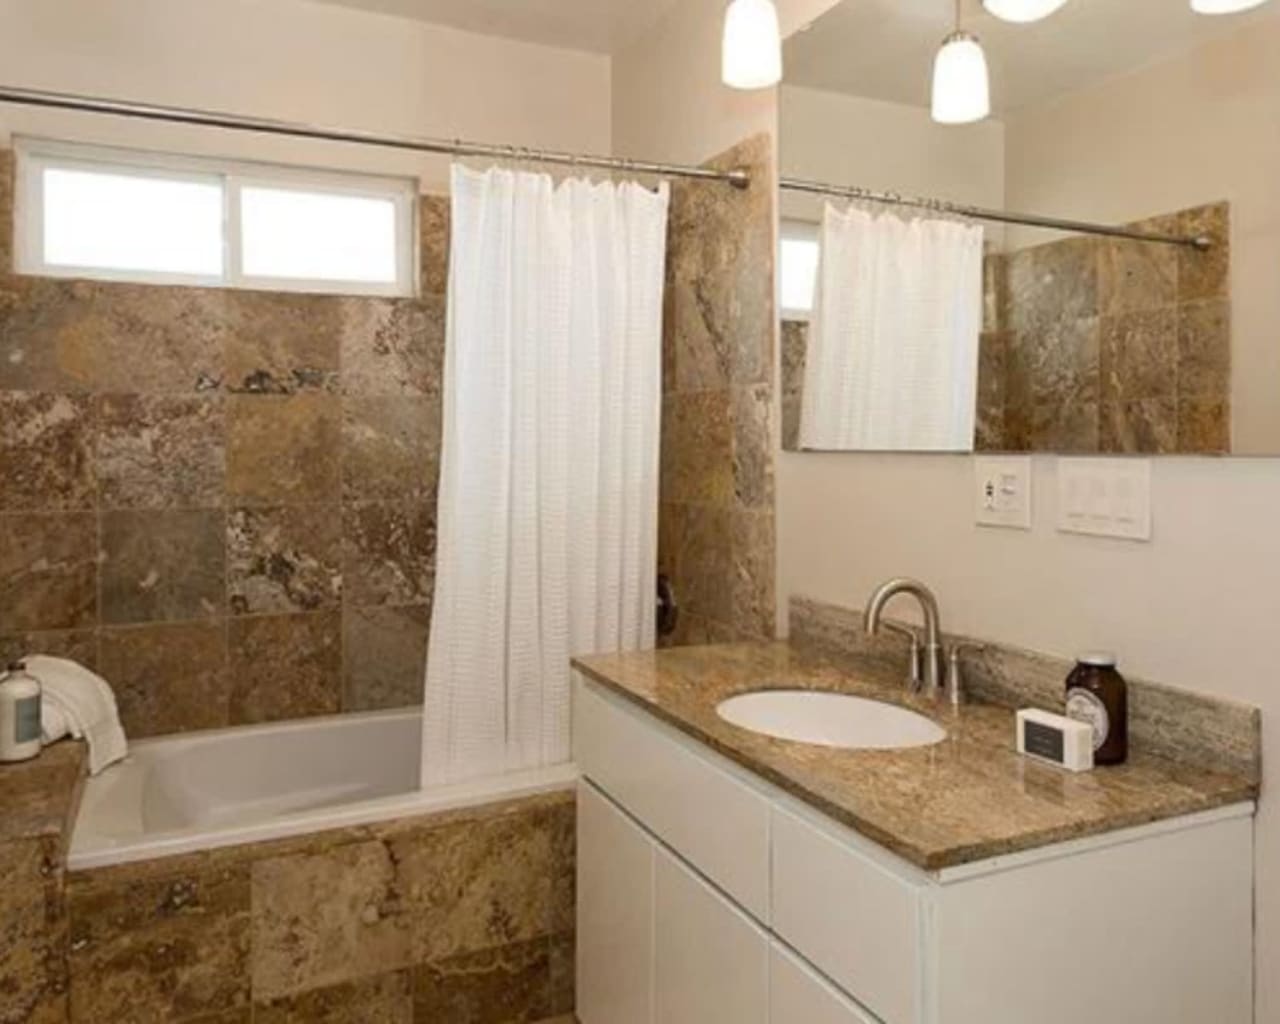
Bathroom with a stone-tiled bathtub, white shower curtain, and long vanity with an oval sink.

After

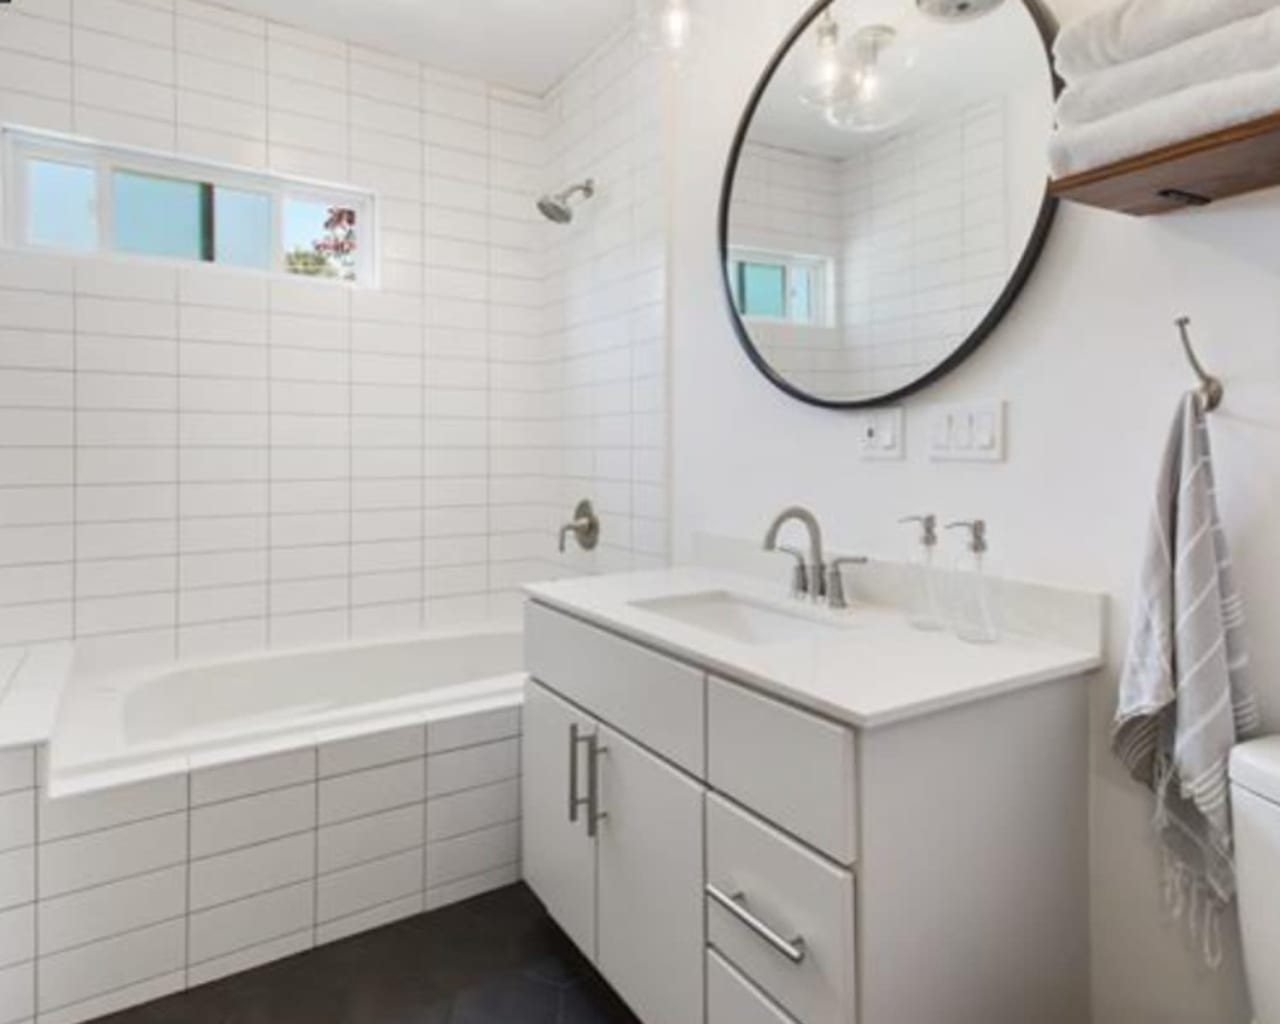
Modern bathroom with a white tiled tub, floating vanity, round mirror, and high narrow window.

4739 Fair Ave Oakland


Before

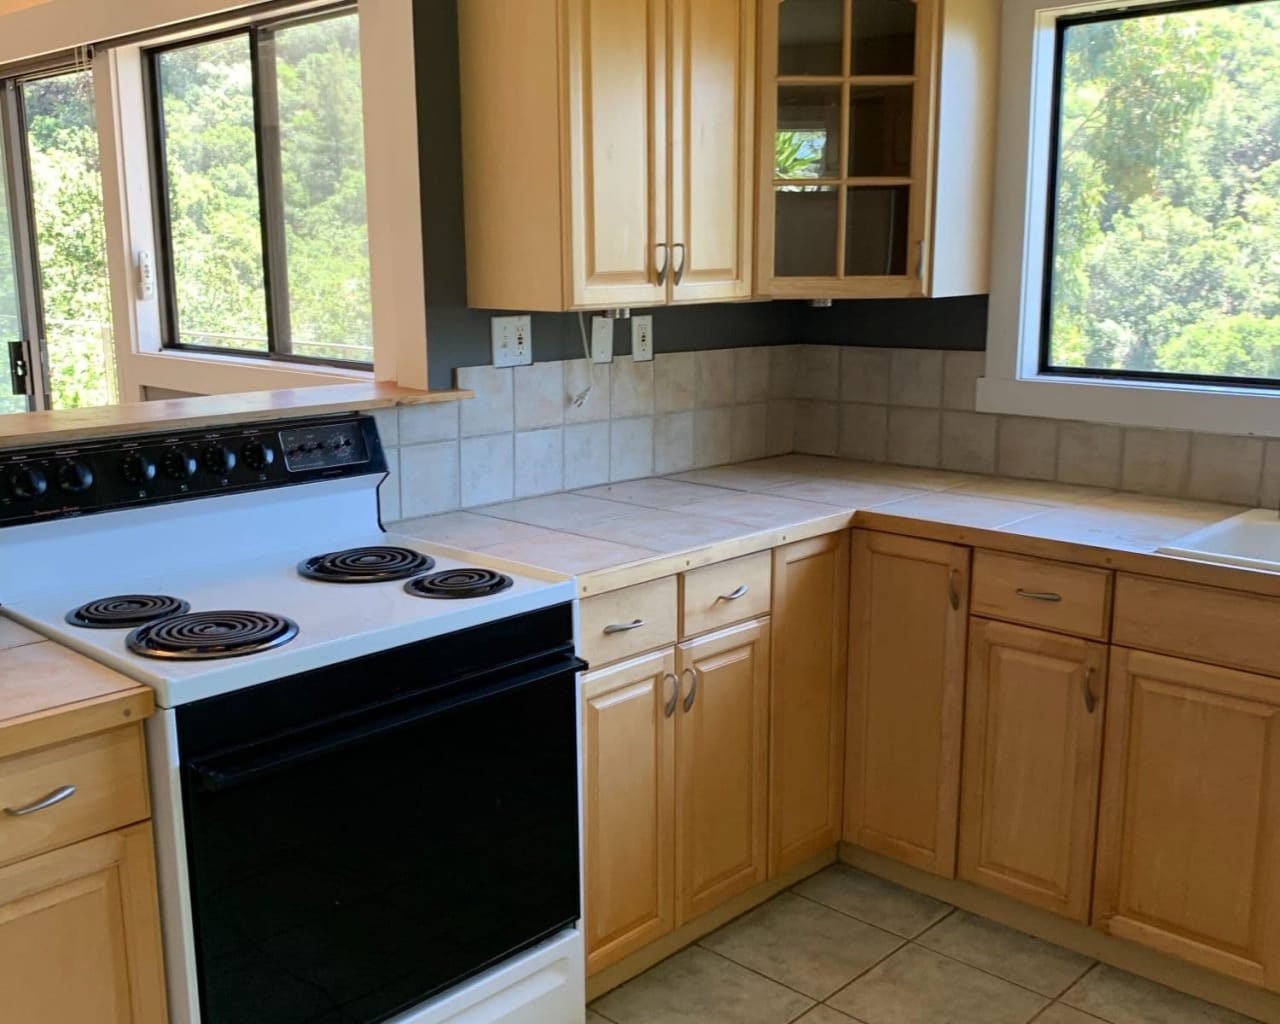
Kitchen with light wood cabinets, tiled counters, an electric range, and large windows overlooking greenery.

After

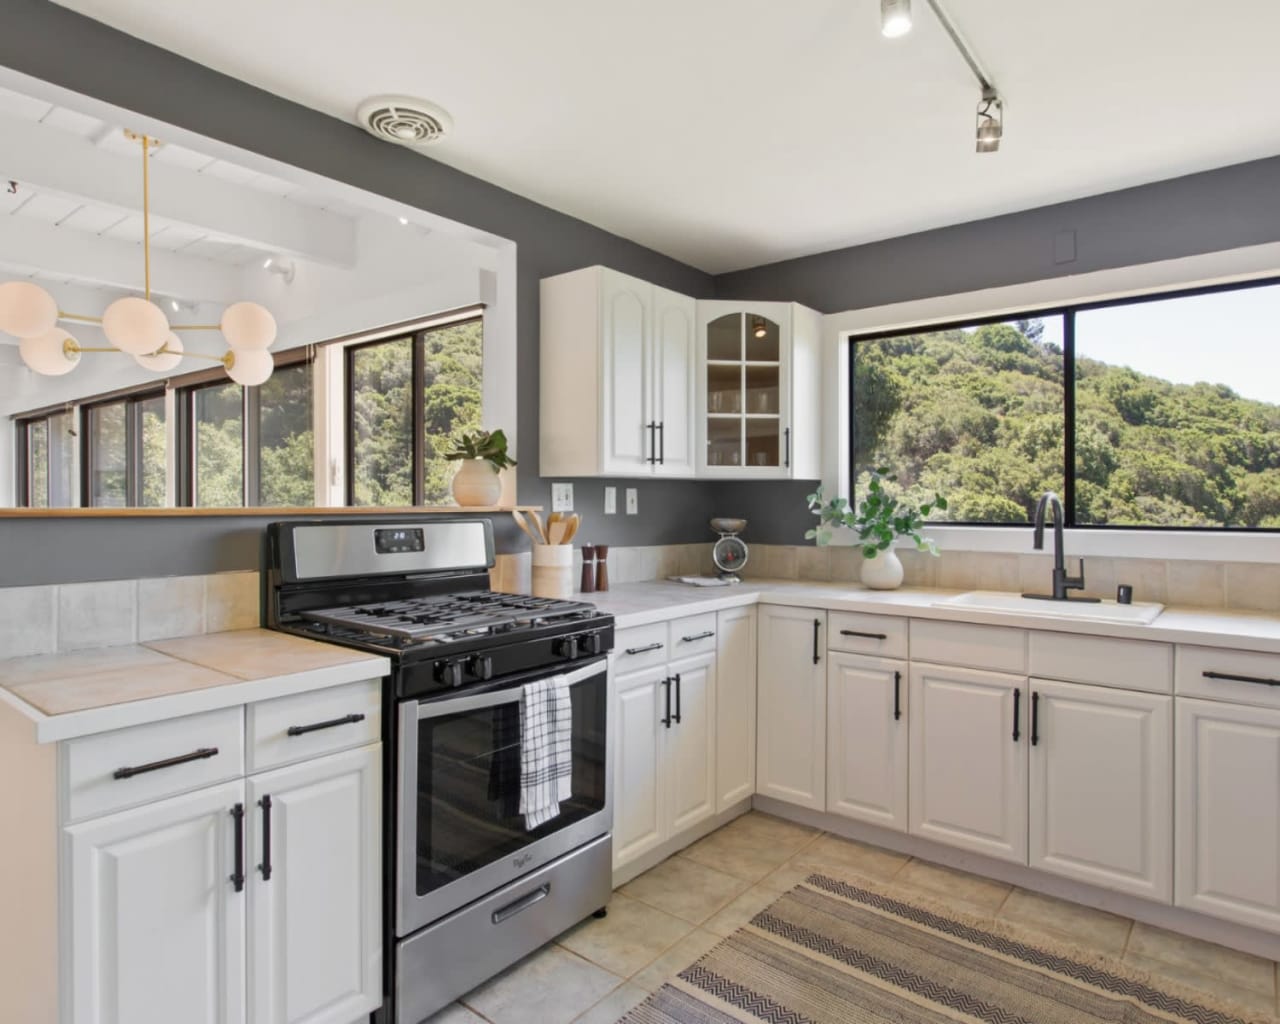
Renovated kitchen with white cabinets, stainless steel range, and large windows overlooking a green hillside.

5131 McDonell Ave Oakland


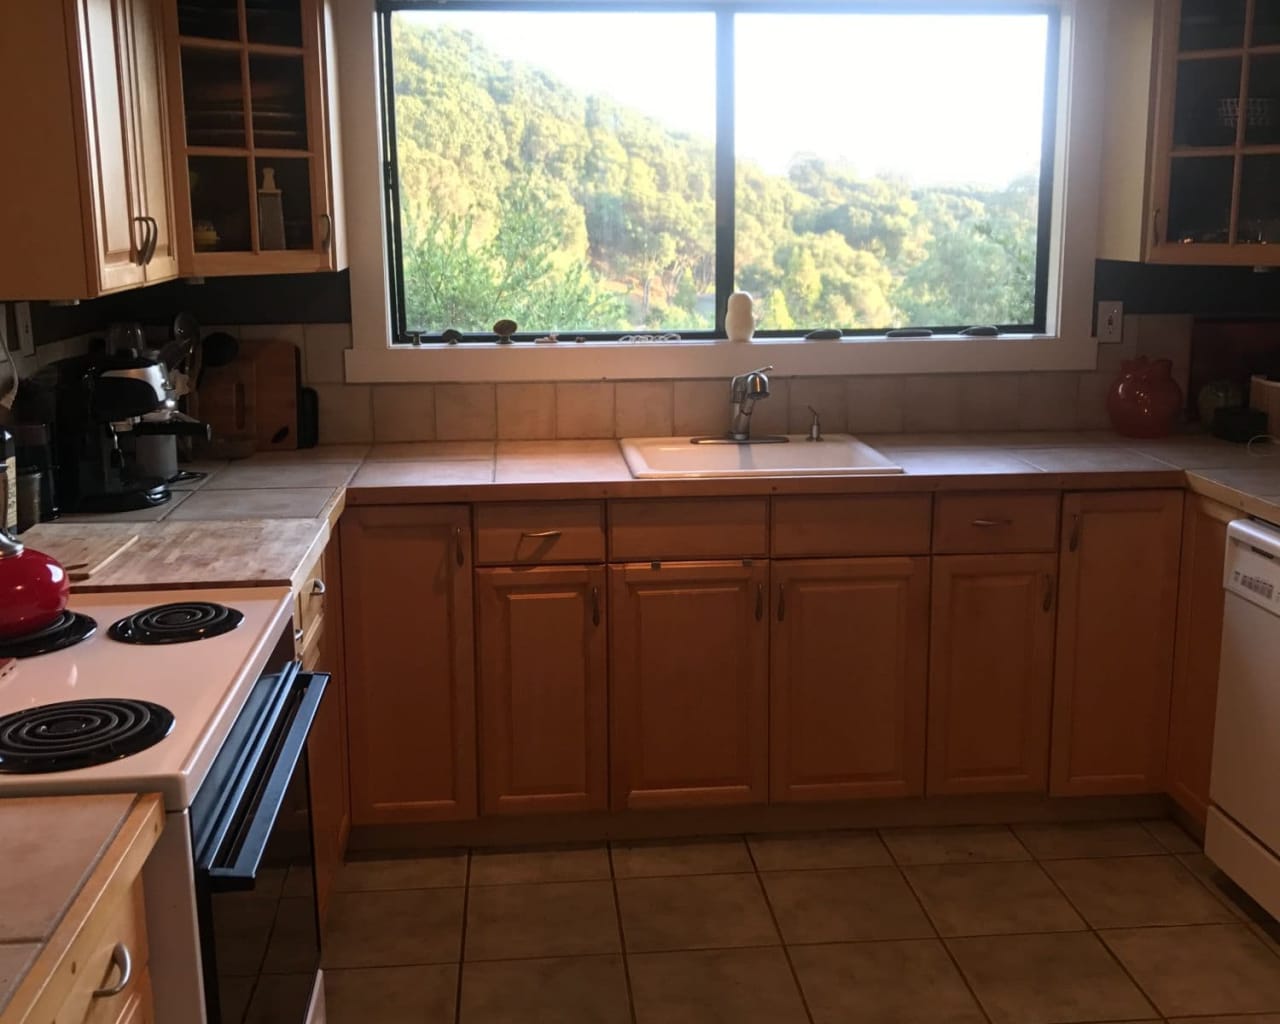
Before

Kitchen with wood cabinets and tiled counters, looking out over wooded hills through a large window.

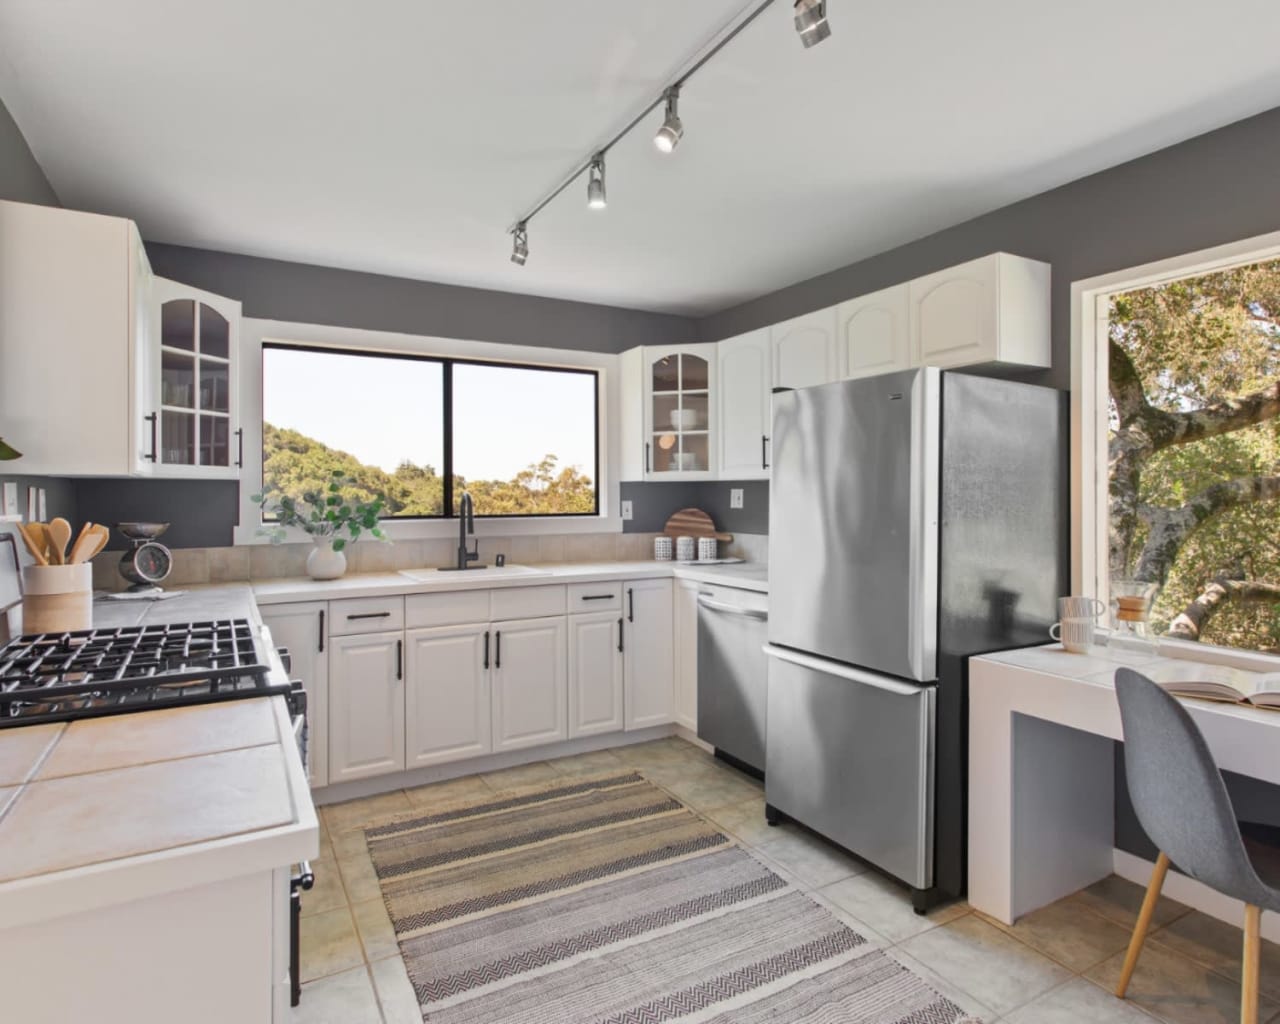
After

Renovated kitchen with white cabinets, stainless steel appliances, and a wide window overlooking leafy hills.

5131 McDonell Ave Oakland


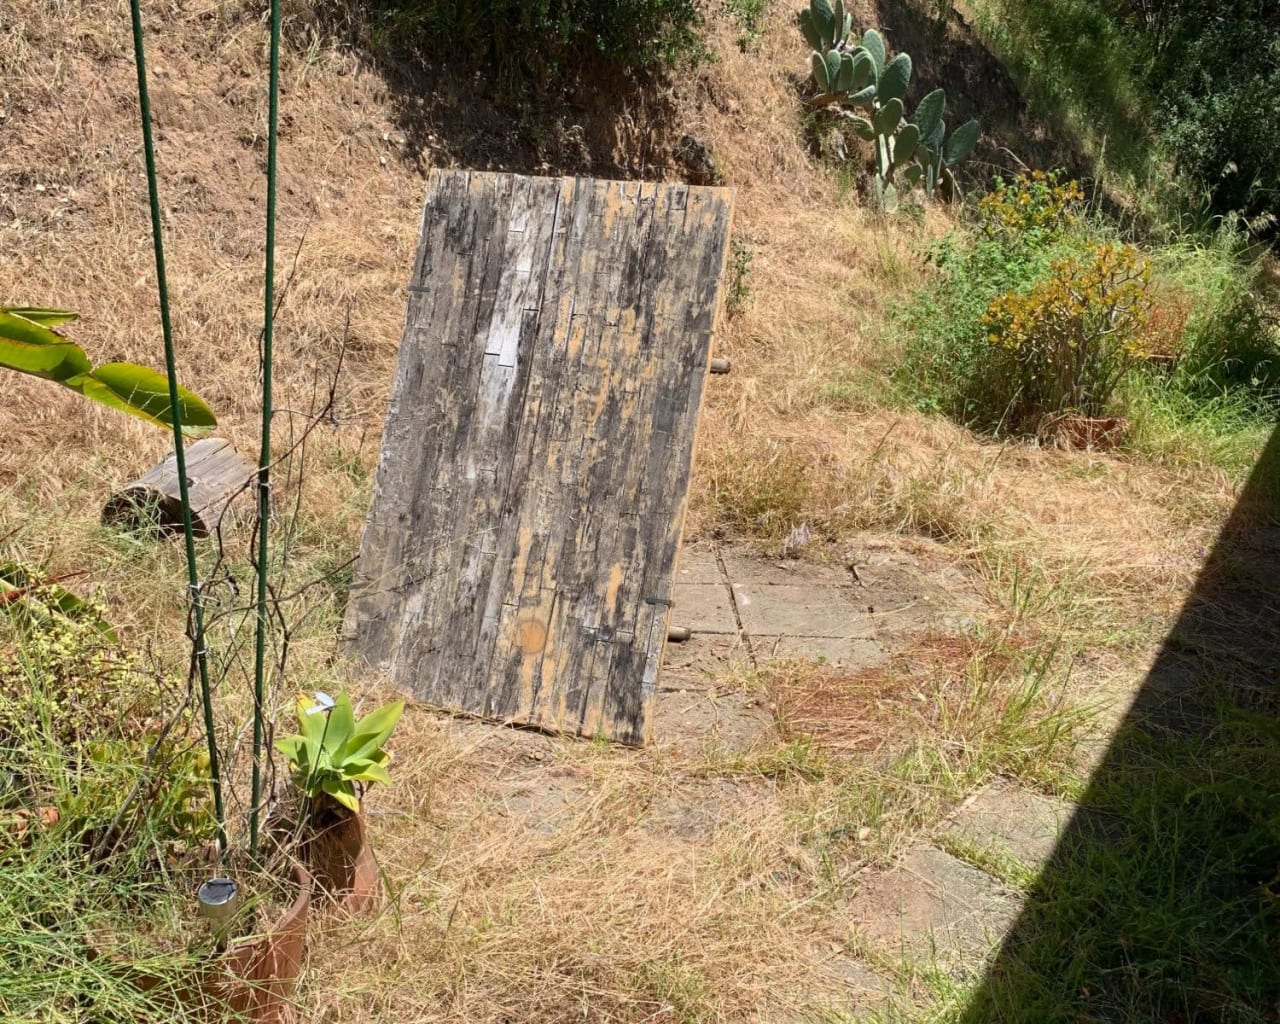
Before

Overgrown yard with a weathered wooden panel beside a cracked stone path.

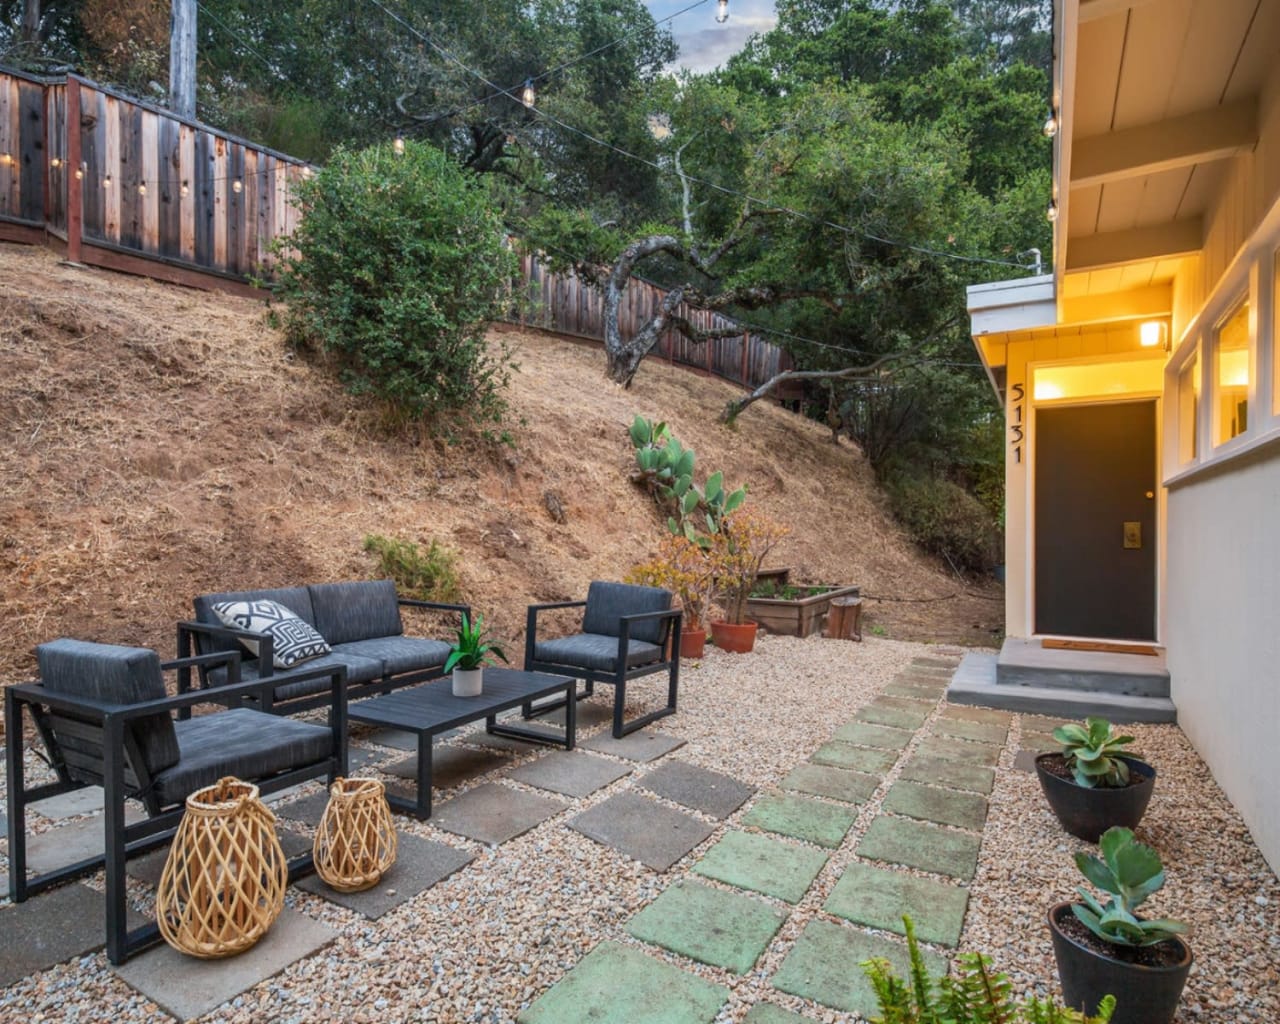
After

Backyard patio with dark outdoor seating, gravel paths, potted succulents, and a wooded slope.

5131 McDonell Ave Oakland


Before

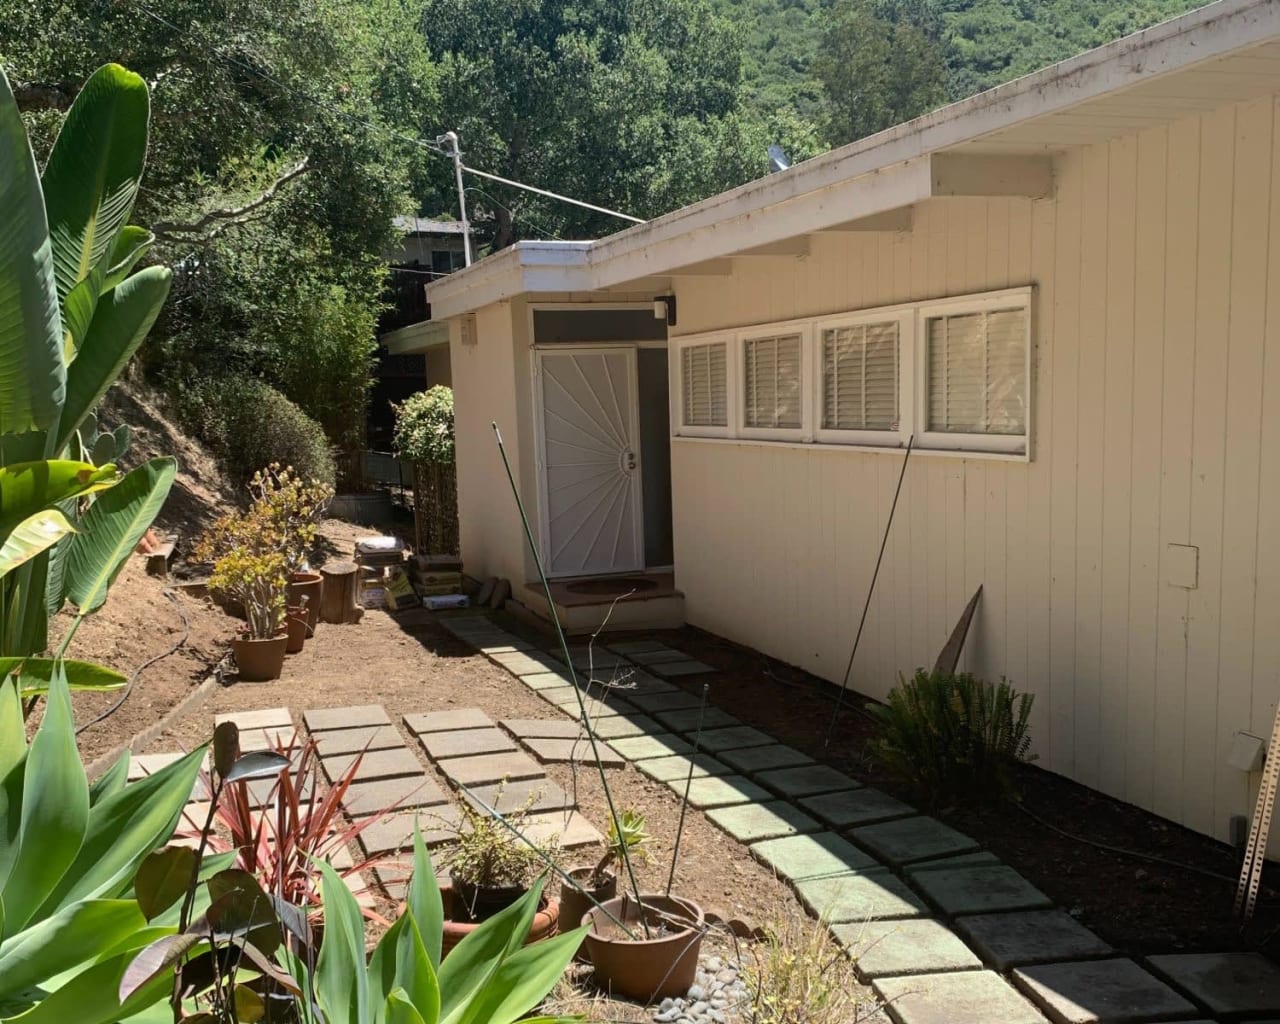
Small house beside a sparse yard with stepping-stone paths and potted plants.

After

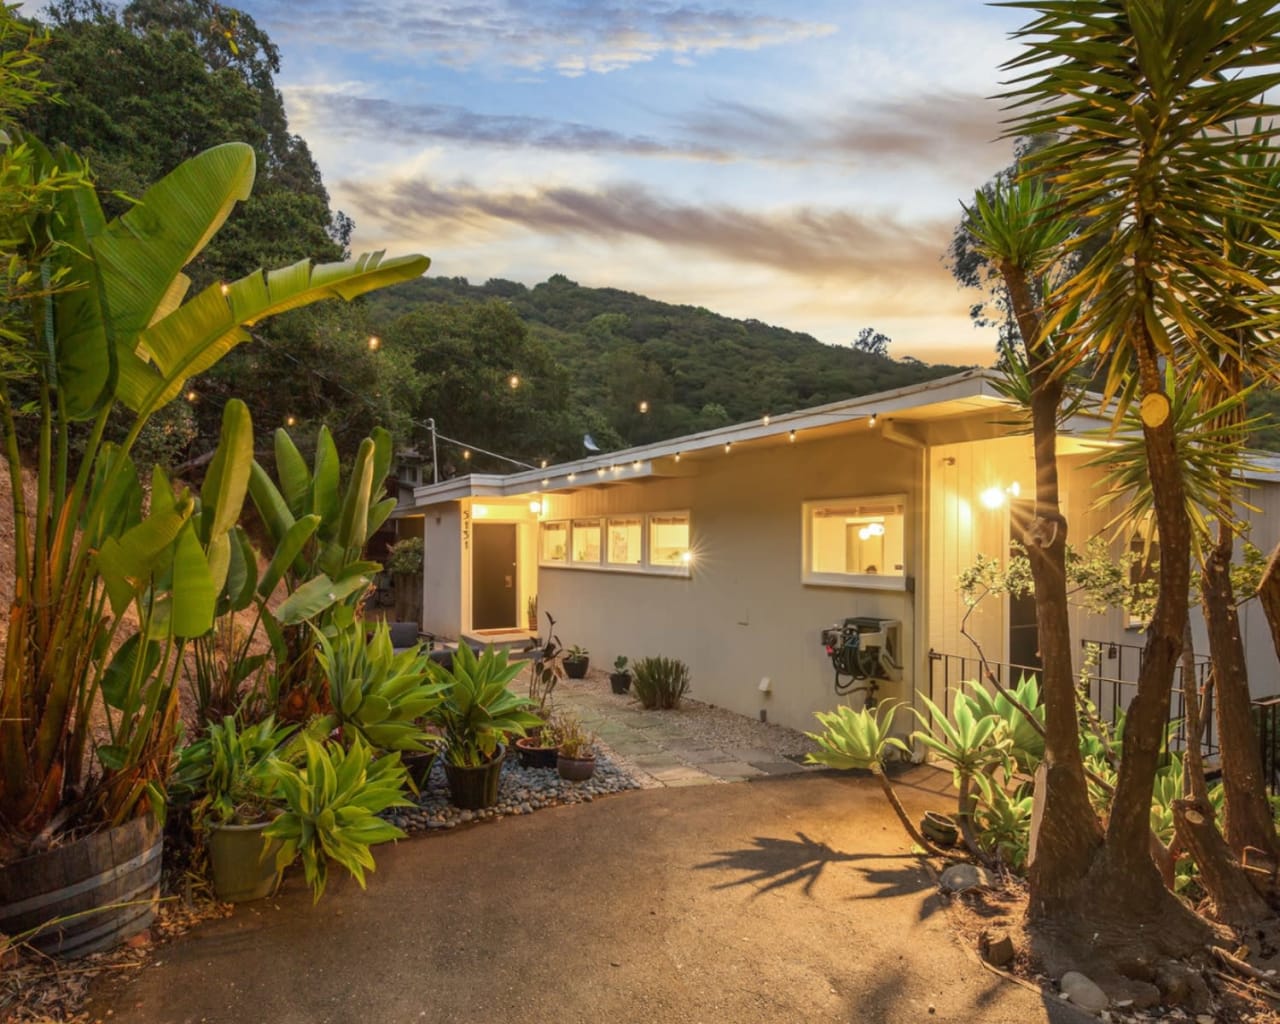
Single-story home glowing at dusk, framed by lush tropical plants with a wooded hillside behind it.

5131 McDonell Ave Oakland


Before

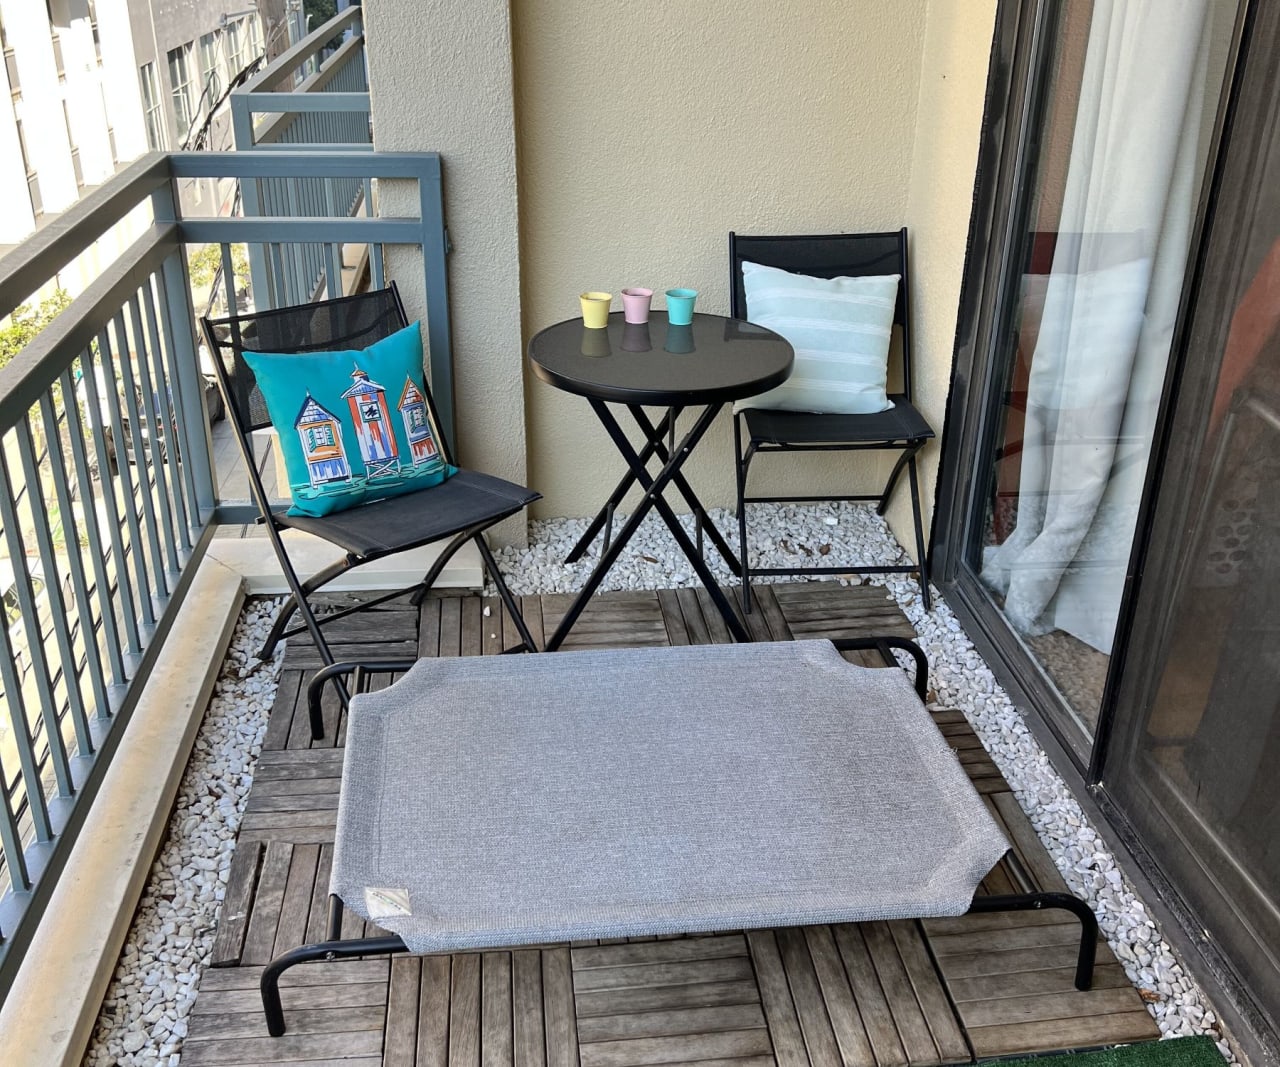
Furnished apartment balcony with a small table, two chairs, wood deck tiles, and a gray lounge chair.

After

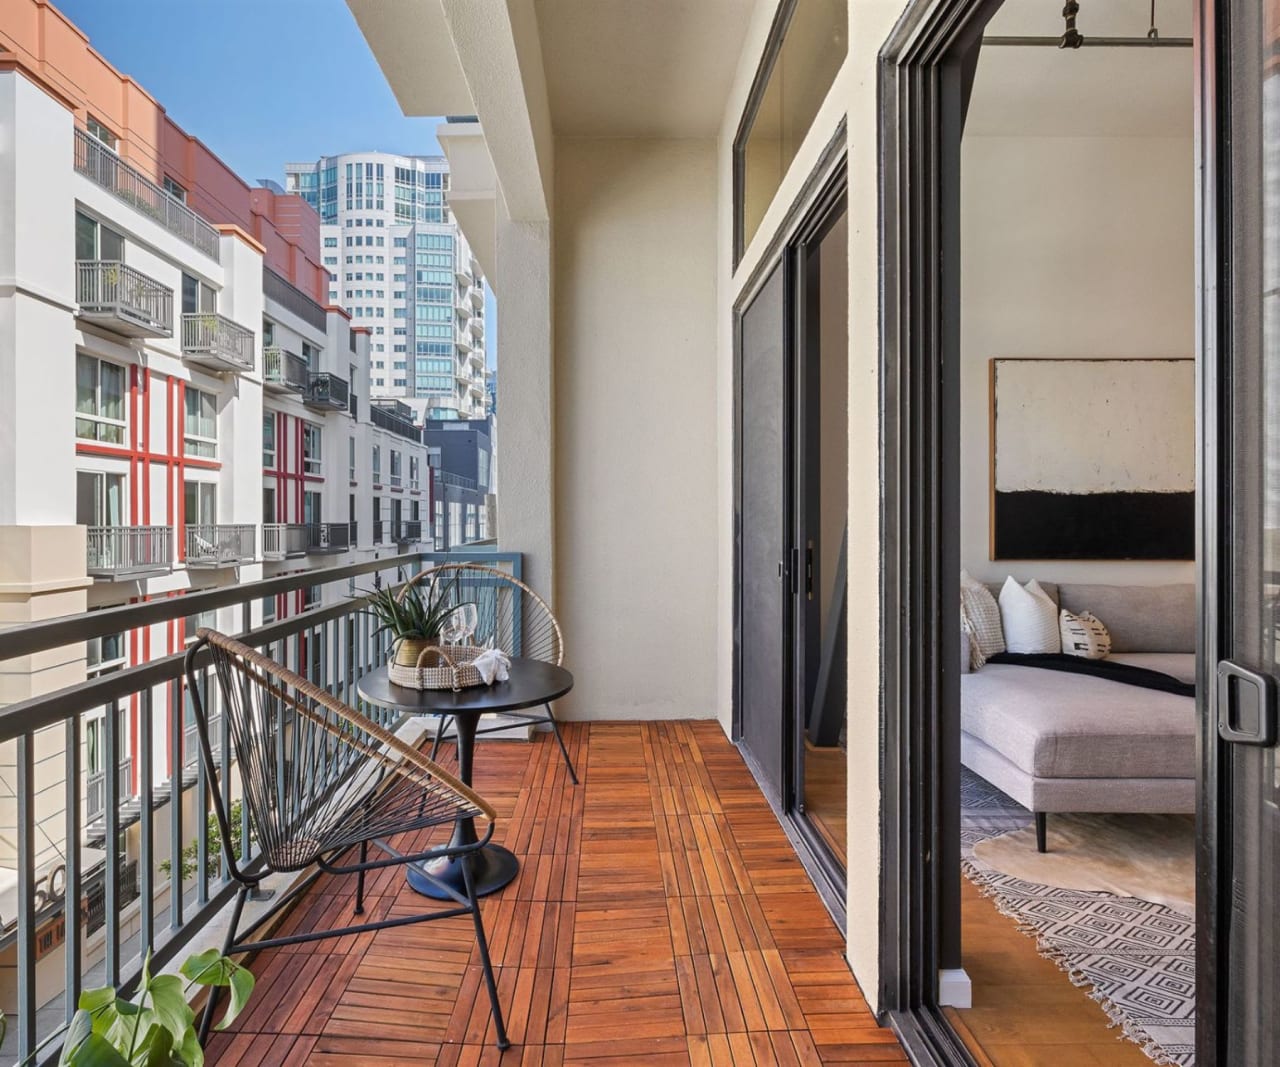
Furnished apartment balcony with wood tile flooring, woven chairs, and views of neighboring city buildings.

81 Lansing #309 San Francisco


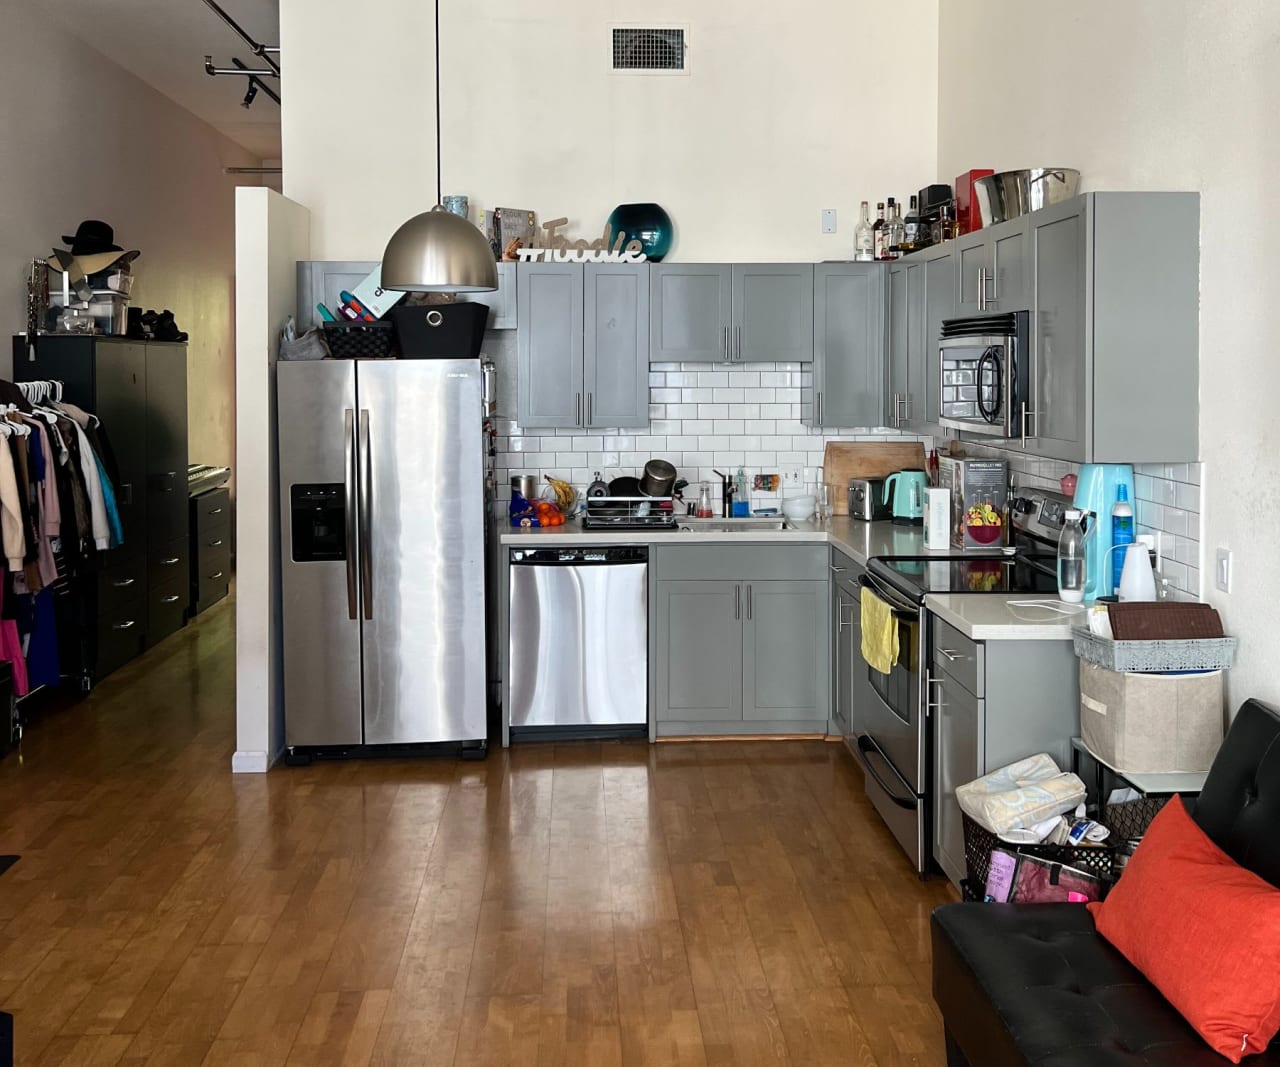
Before

Kitchen with gray cabinets, stainless steel appliances, white tile backsplash, and wood flooring.

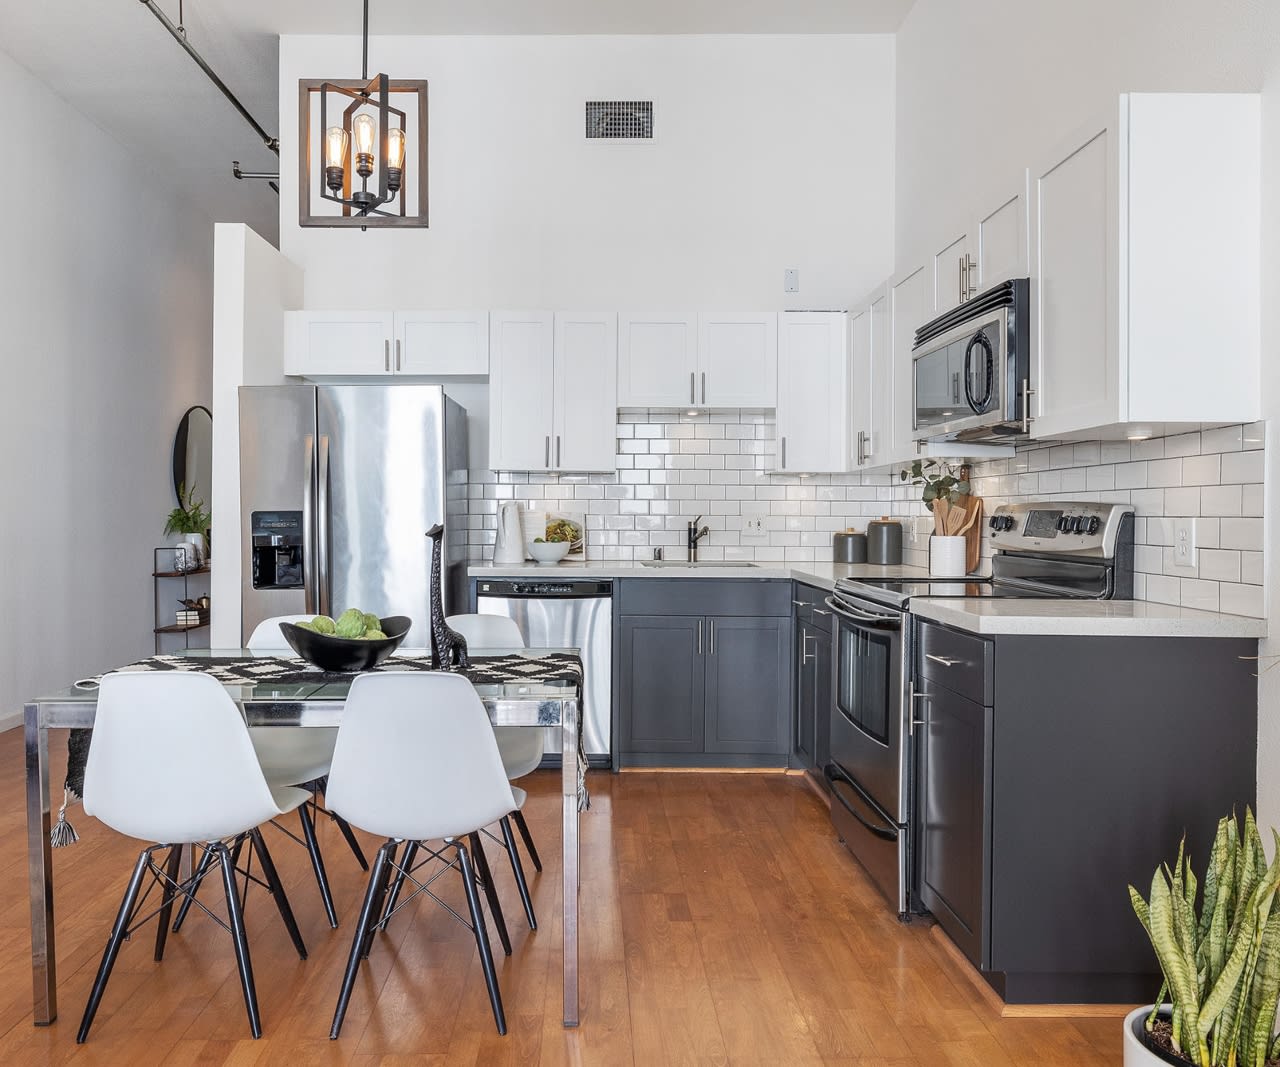
After

Remodeled kitchen with white and dark gray cabinets, stainless steel appliances, and a dining table.

81 Lansing #309 San Francisco


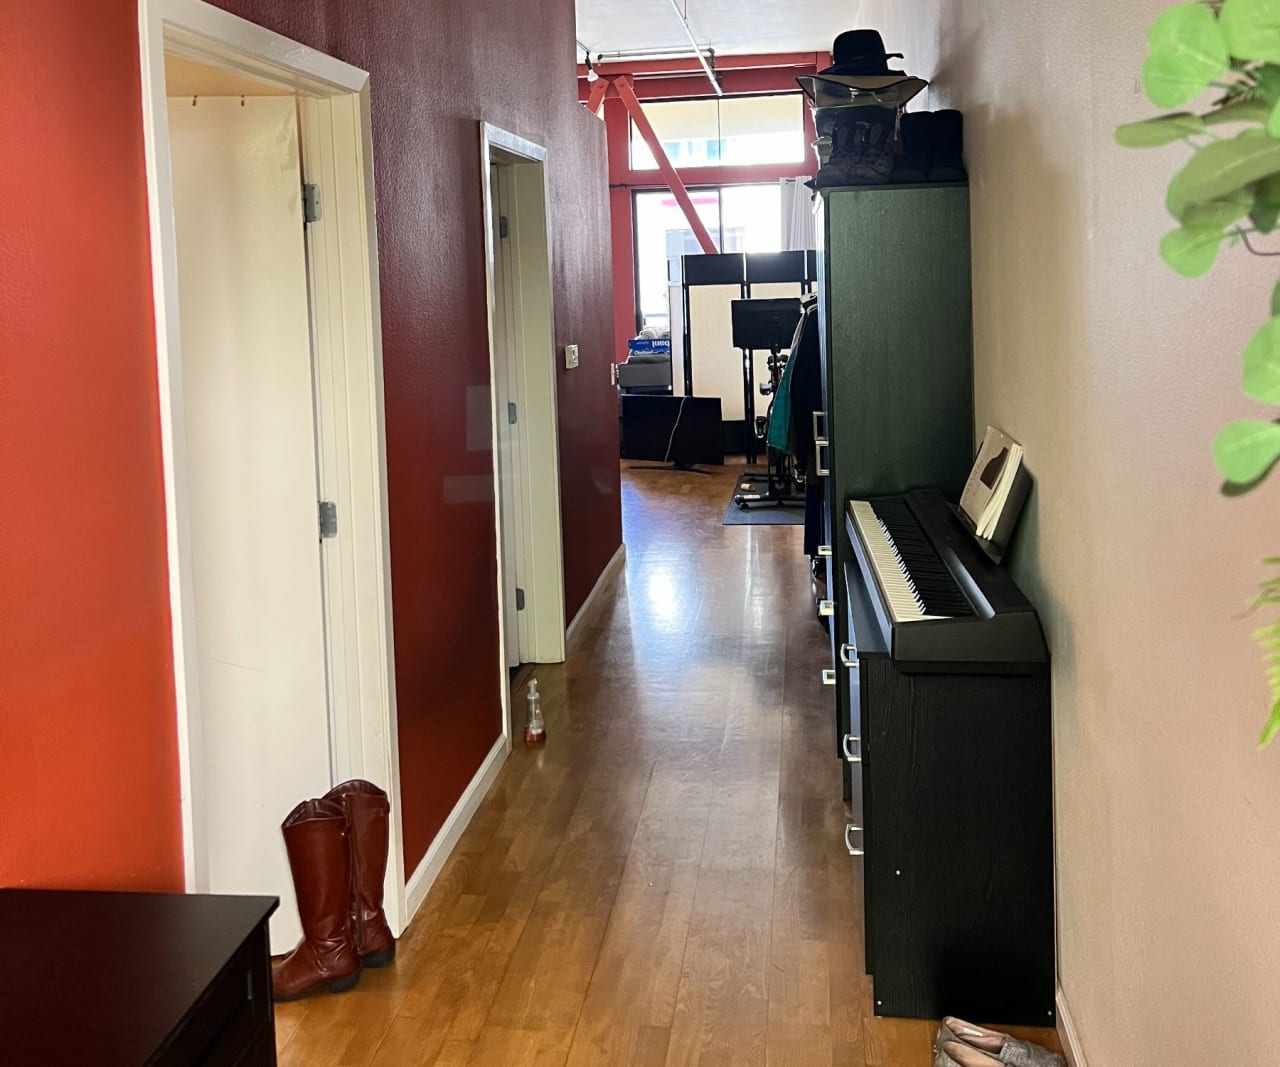
Before

Hallway with wood floors, red walls, white doorways, and a digital piano.

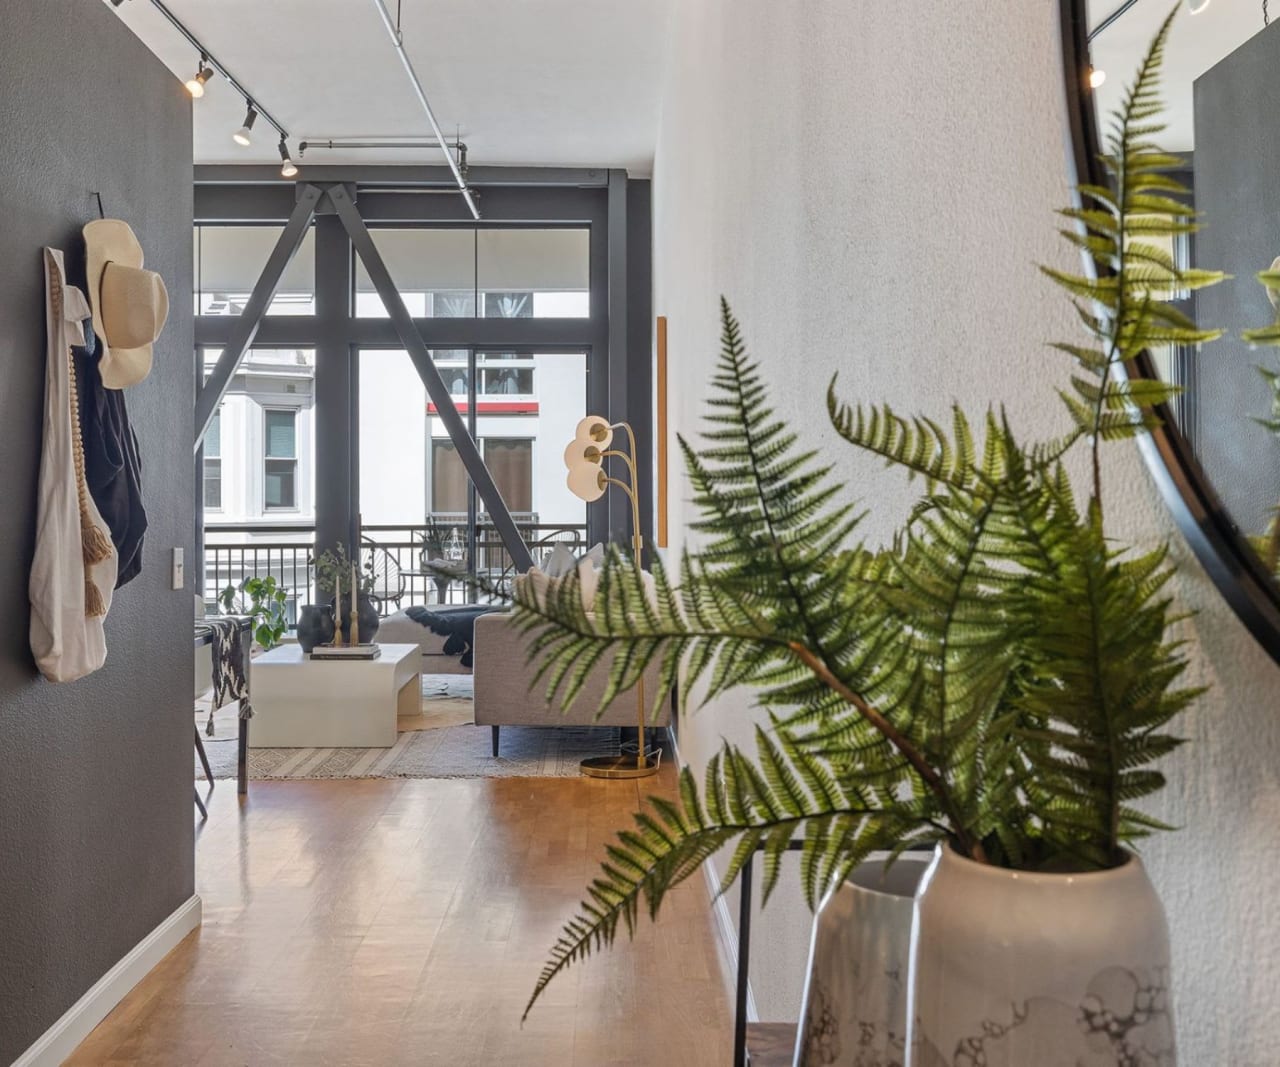
After

Loft living room viewed from the hallway, with exposed steel beams and a fern in the foreground.

81 Lansing #309 San Francisco


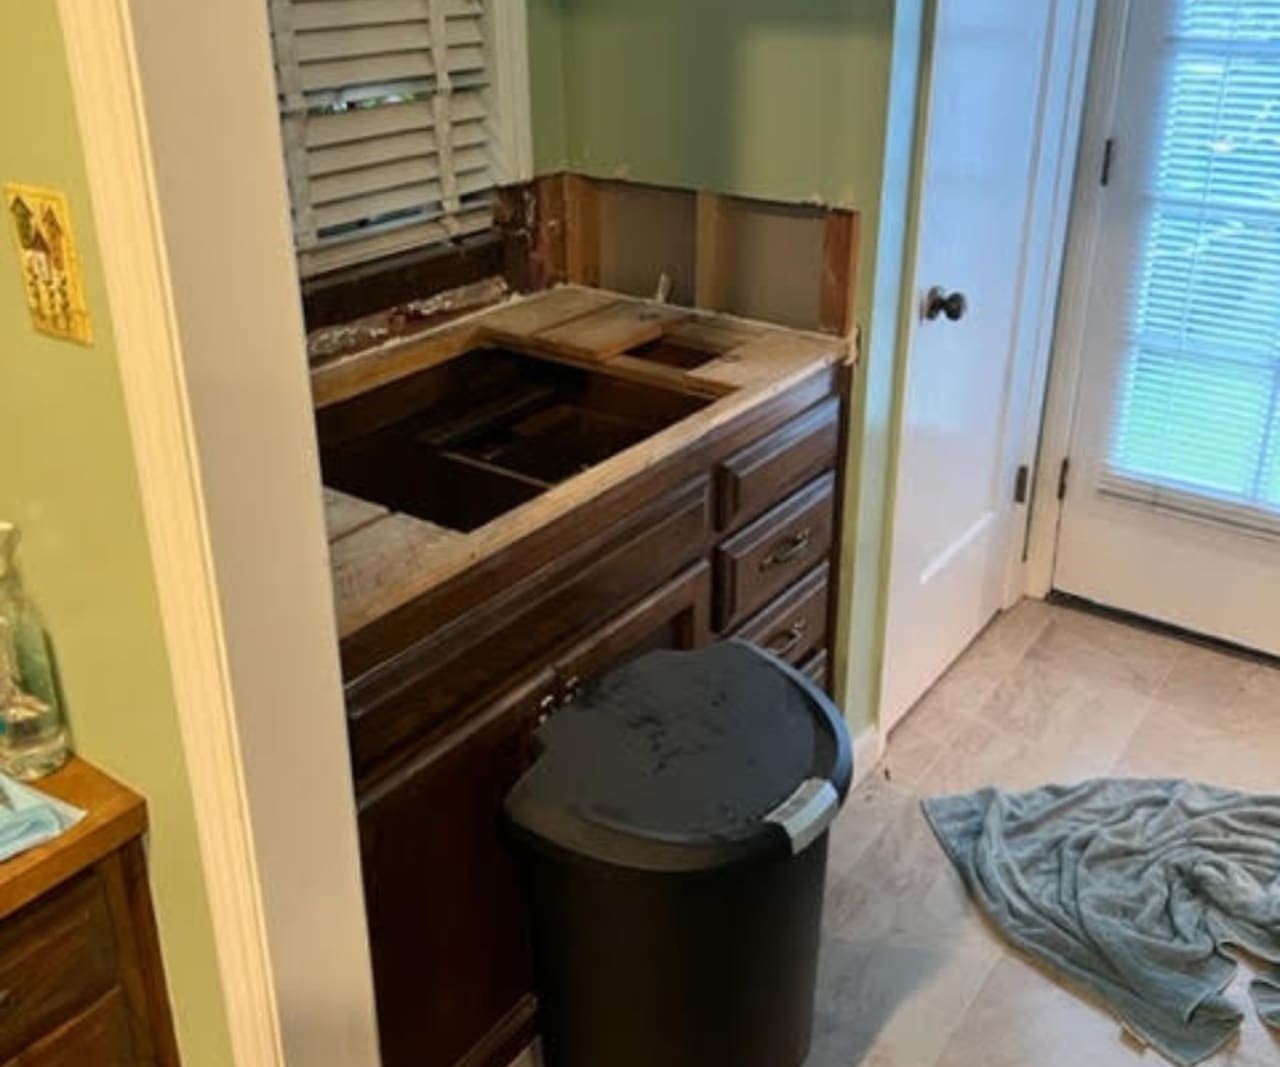
Before

Bathroom vanity with its countertop and sink removed, exposing the wall and cabinet interior.

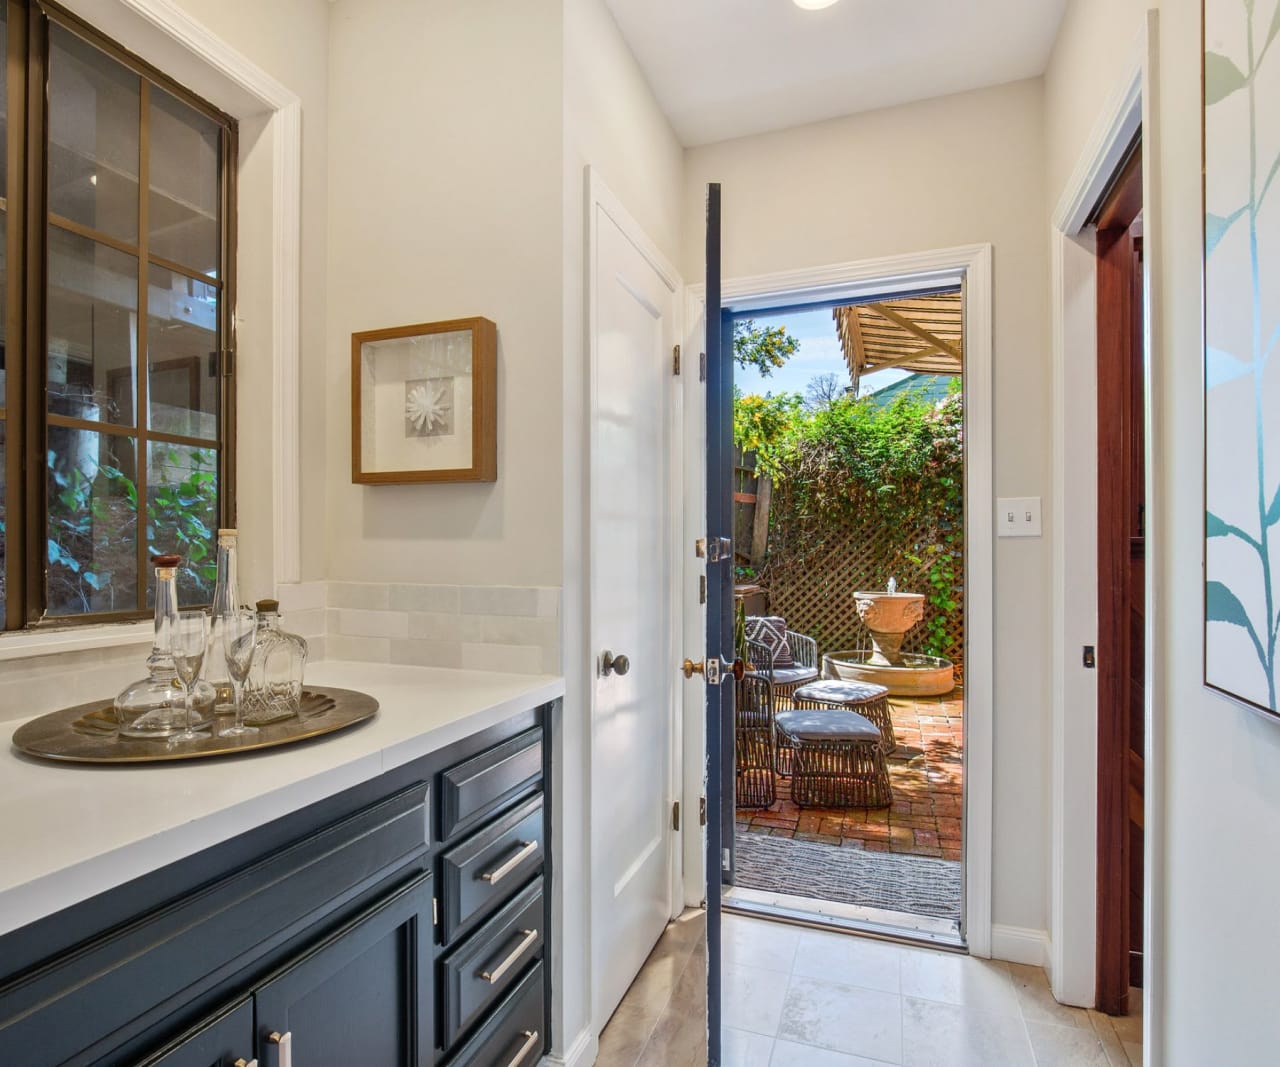
After

Bathroom vanity beside an open door to a brick courtyard with seating and a fountain.

1055 Brookwood Oakland


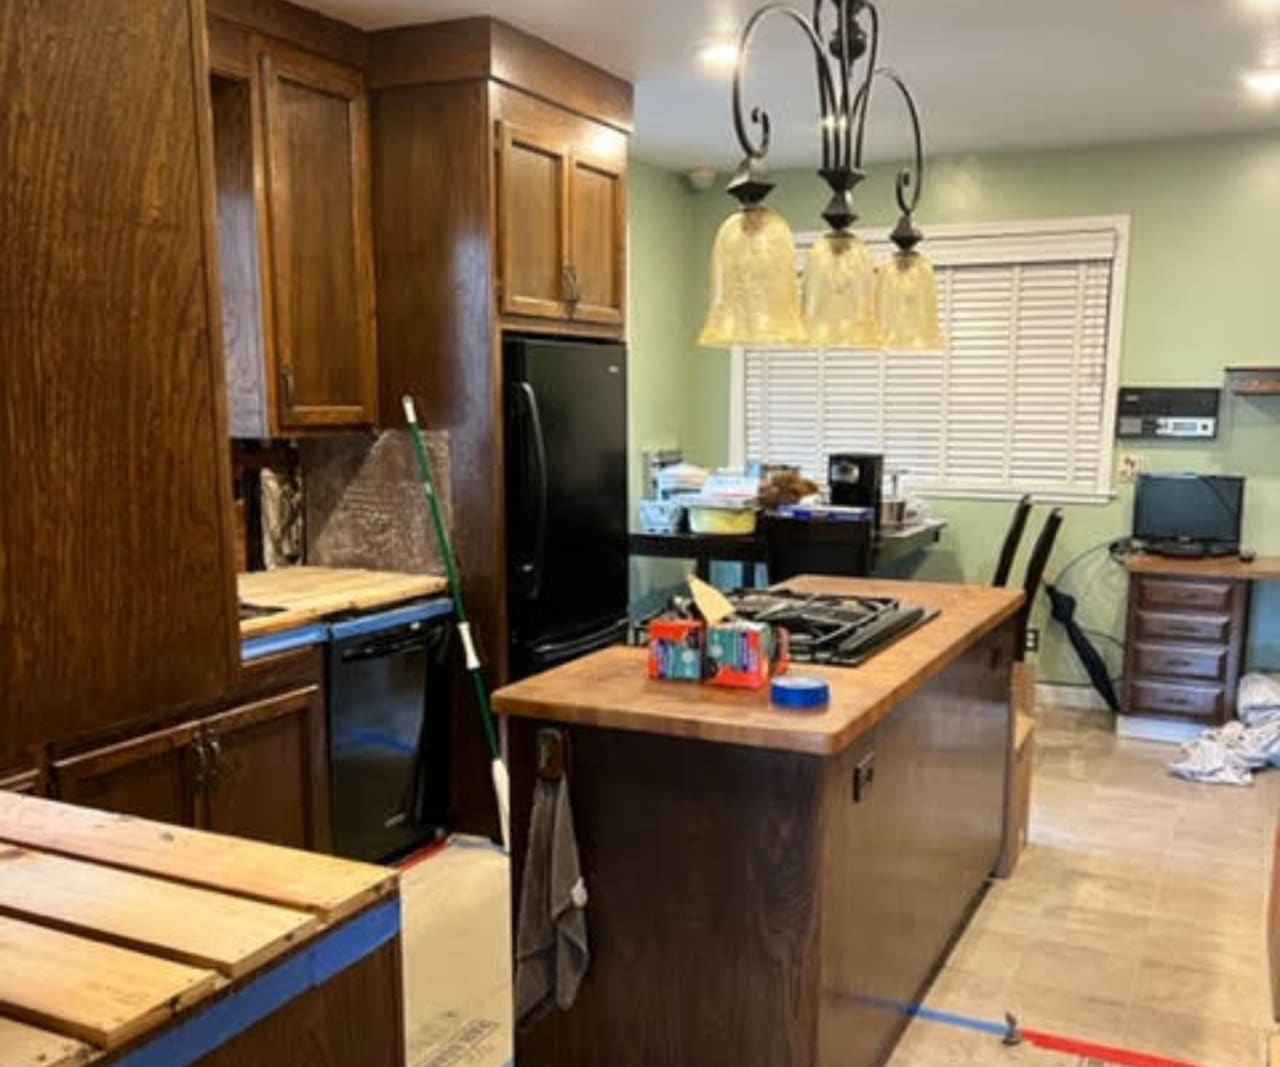
Before

Kitchen under renovation with dark wood cabinets, a central island, and tools scattered around.

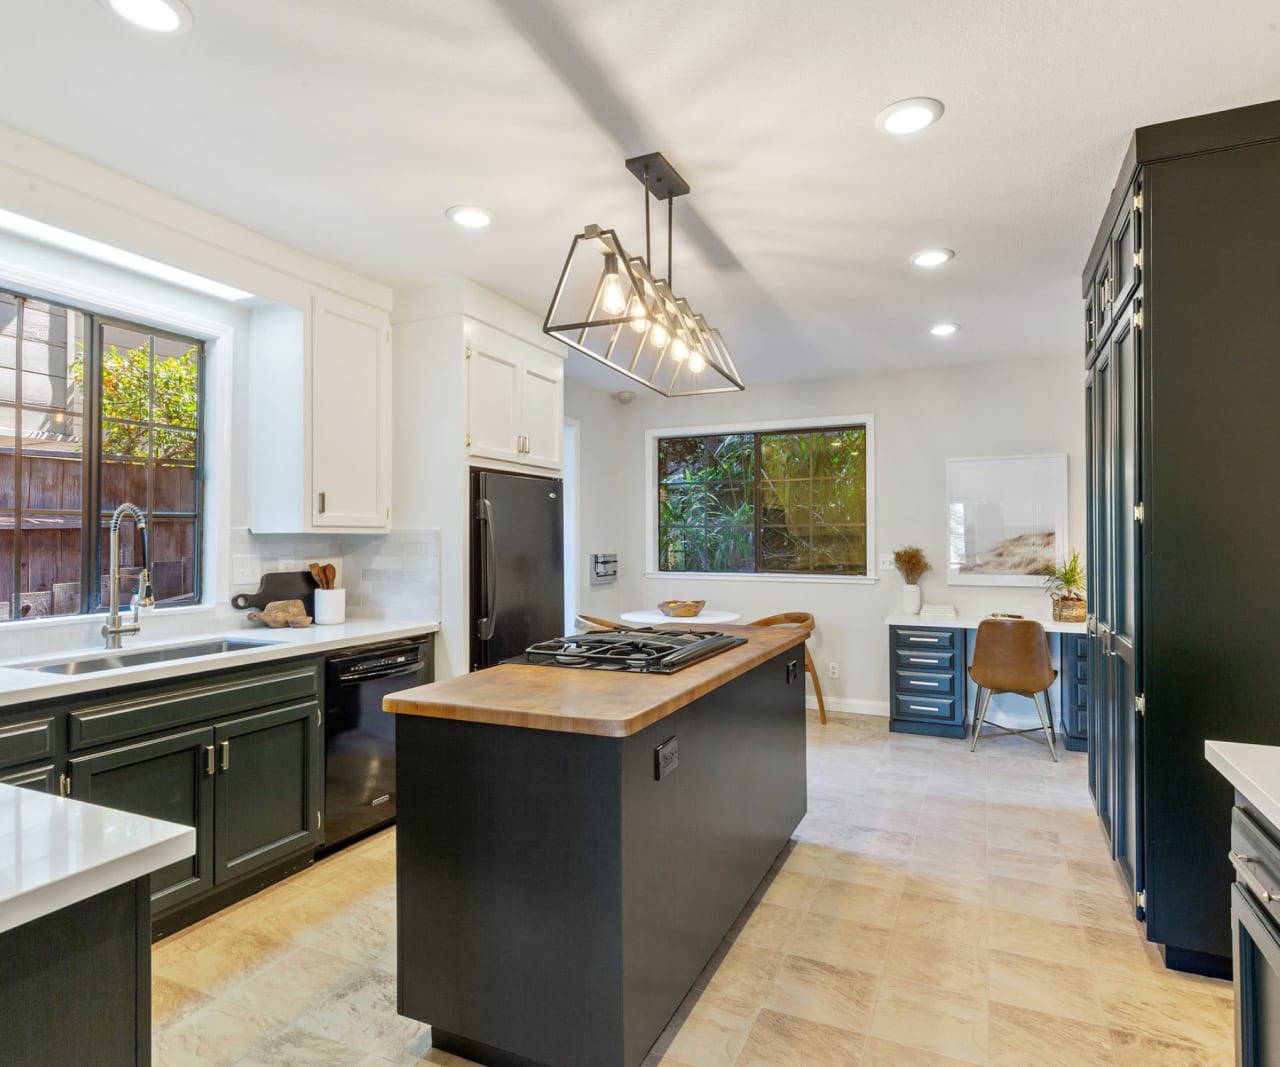
After

Remodeled kitchen with dark green cabinets, a butcher-block island, gas cooktop, and geometric pendant light.

1055 Brookwood Oakland


Before

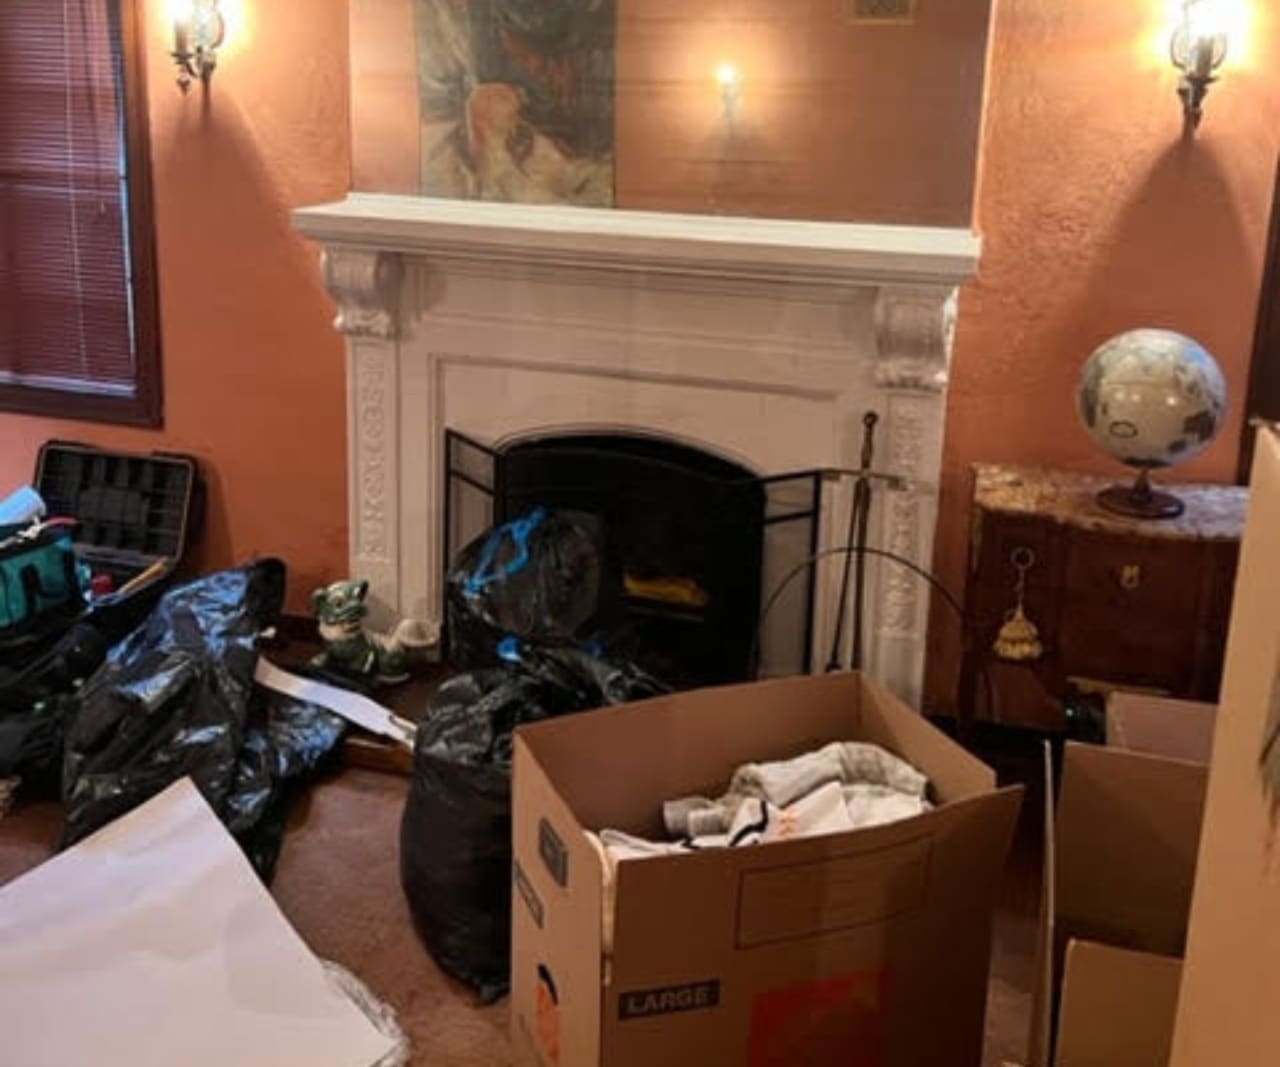
Cluttered room with an ornate white fireplace, moving boxes, and bags of belongings.

After

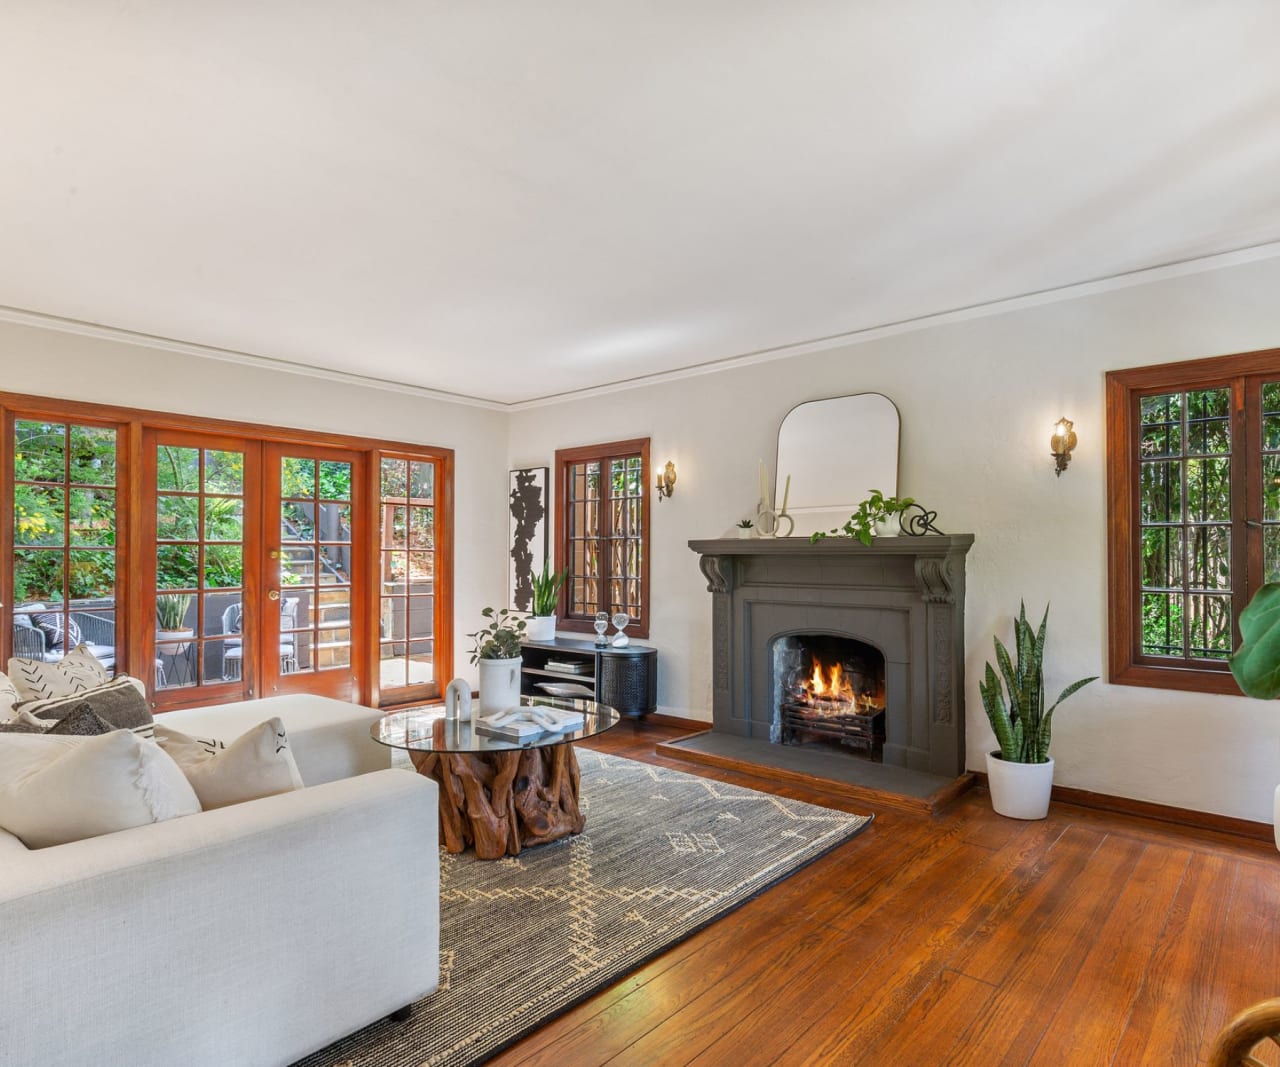
Living room with a gray fireplace, white sofa, and wood-framed doors opening to a leafy patio.

1055 Brookwood Oakland


Before

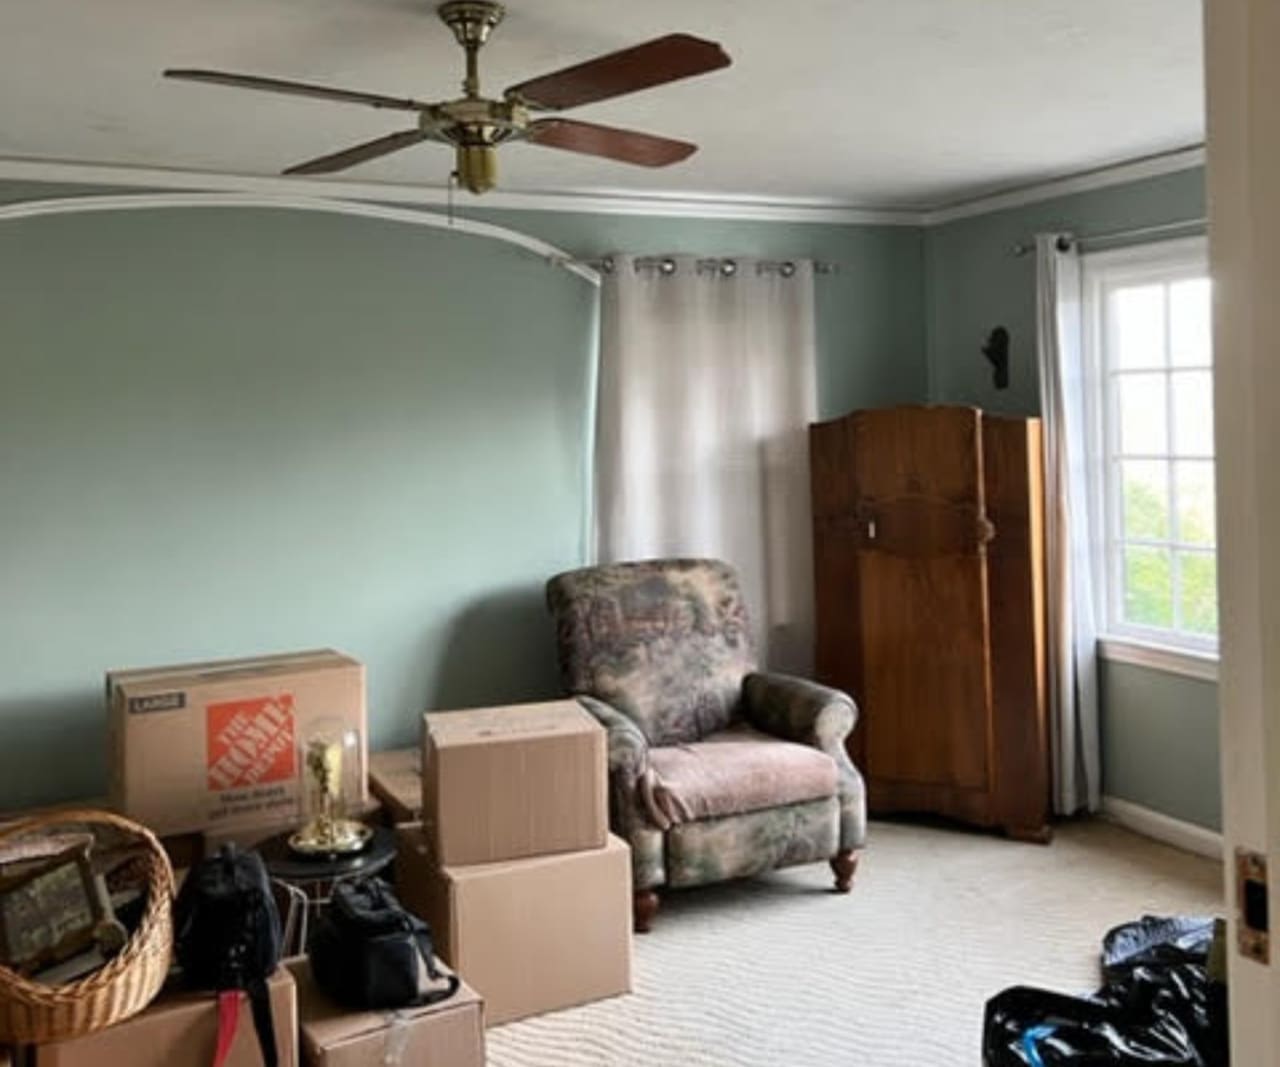
Room with a patterned armchair, wooden wardrobe, and moving boxes beside a curtained window.

After

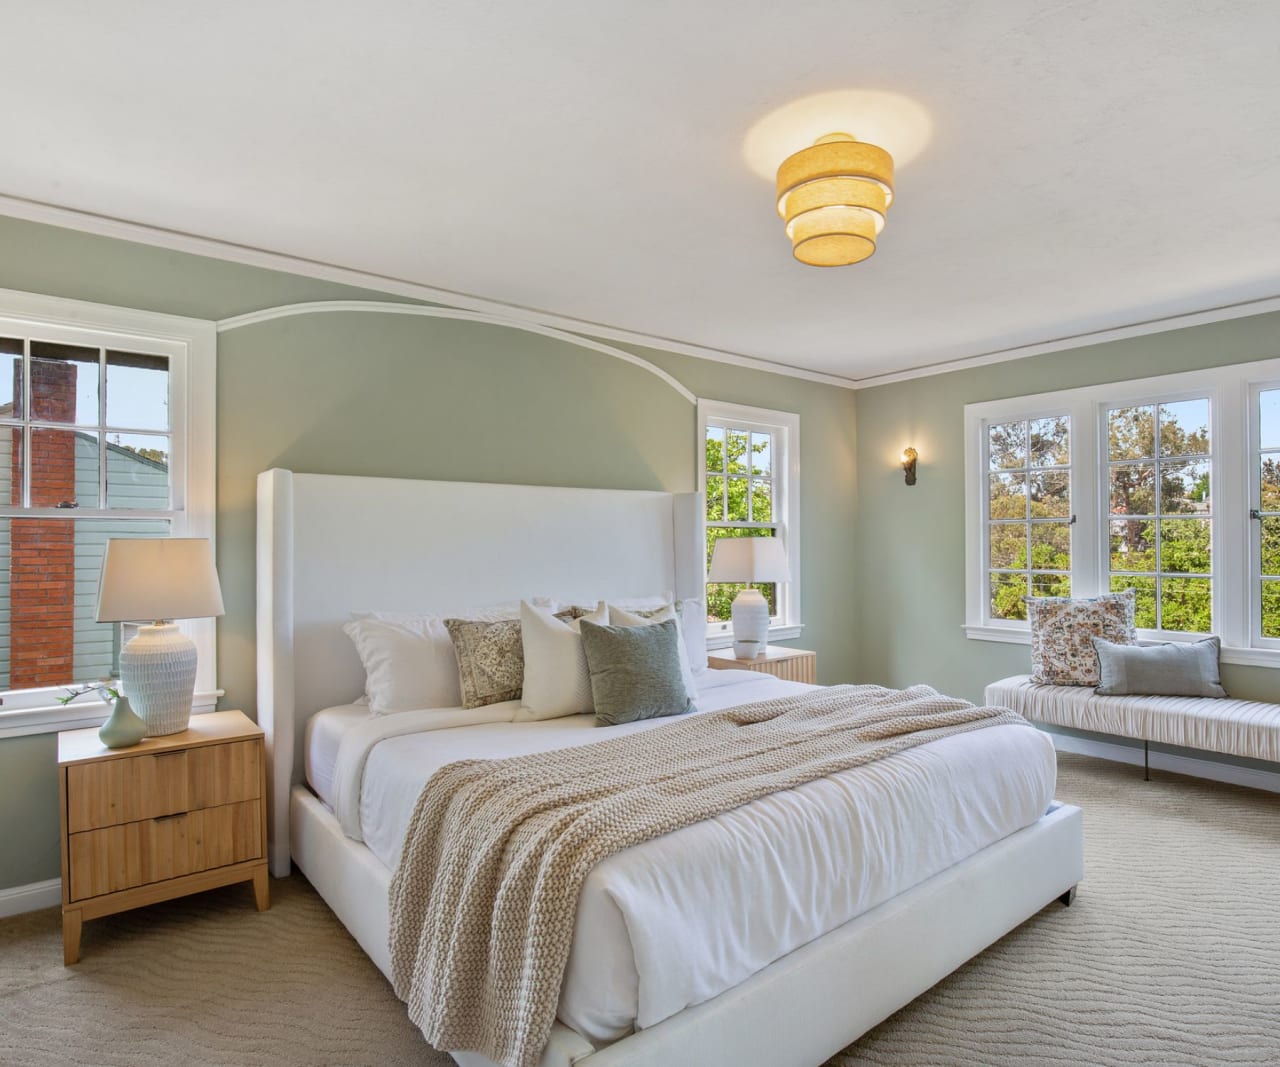
Staged bedroom with a white upholstered bed, sage walls, and large multi-pane windows.

1055 Brookwood Oakland


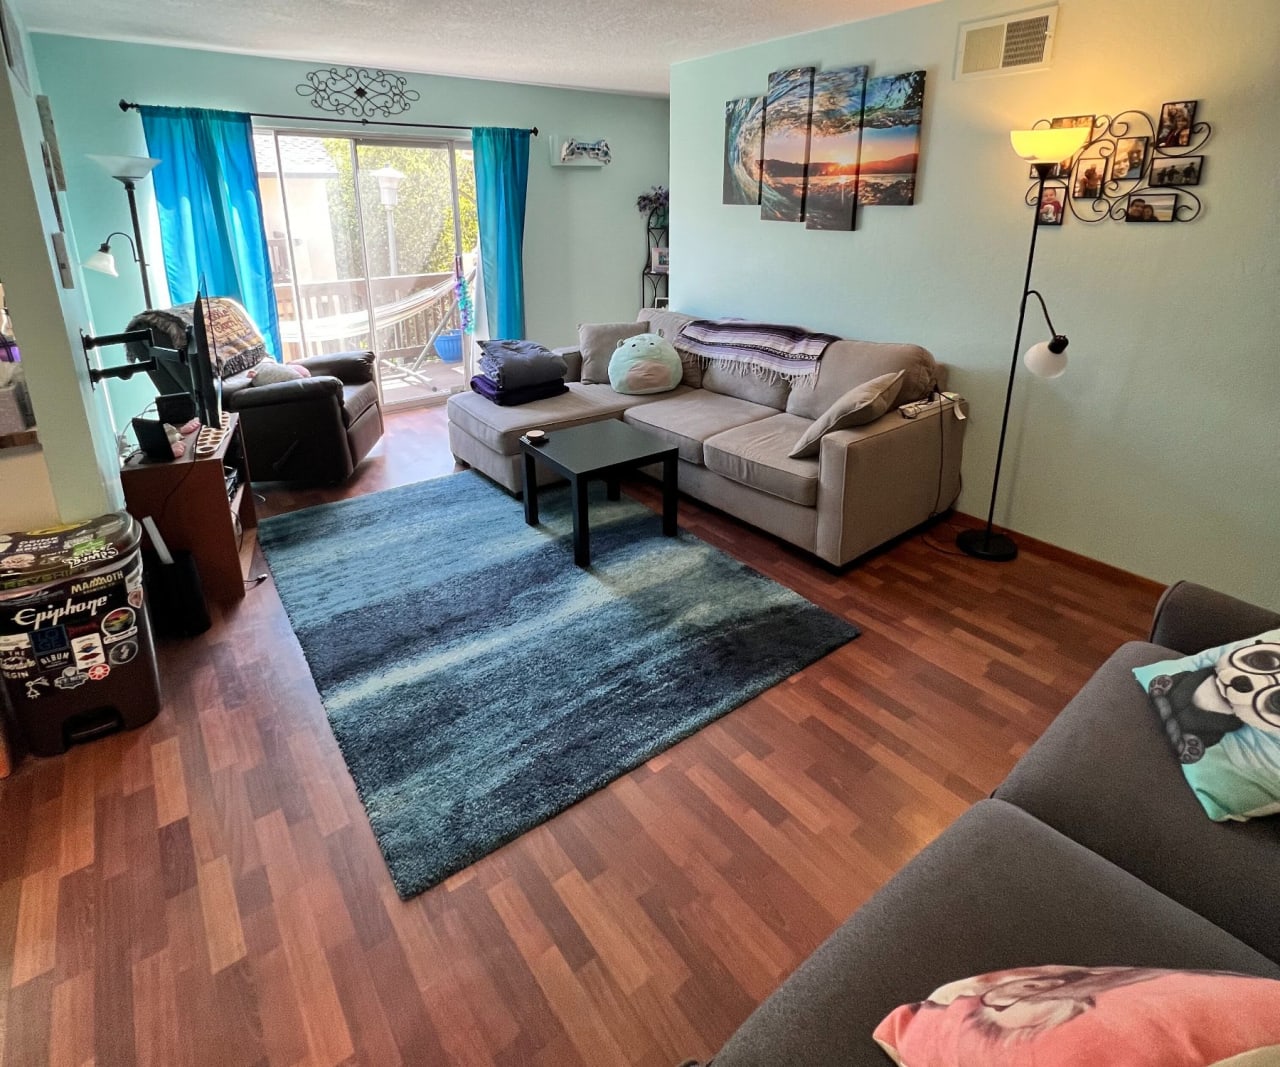
Before

Living room with a gray sectional, blue rug, and sliding glass doors opening to a deck.

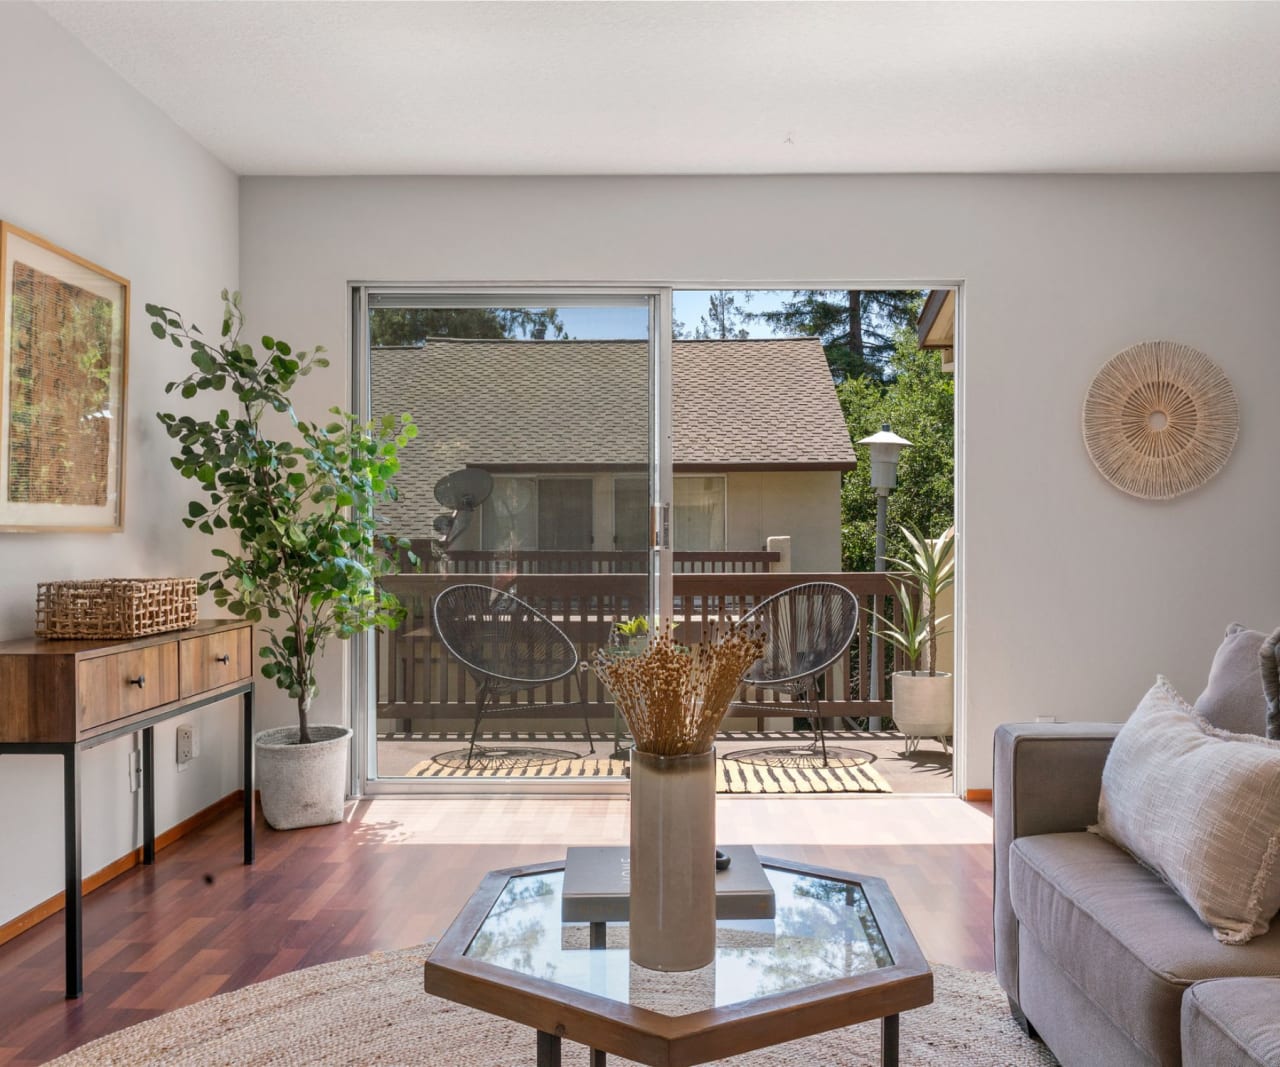
After

Living room with a glass coffee table and sliding doors opening onto a balcony with two chairs.

1770 Gazelle Way Hayward


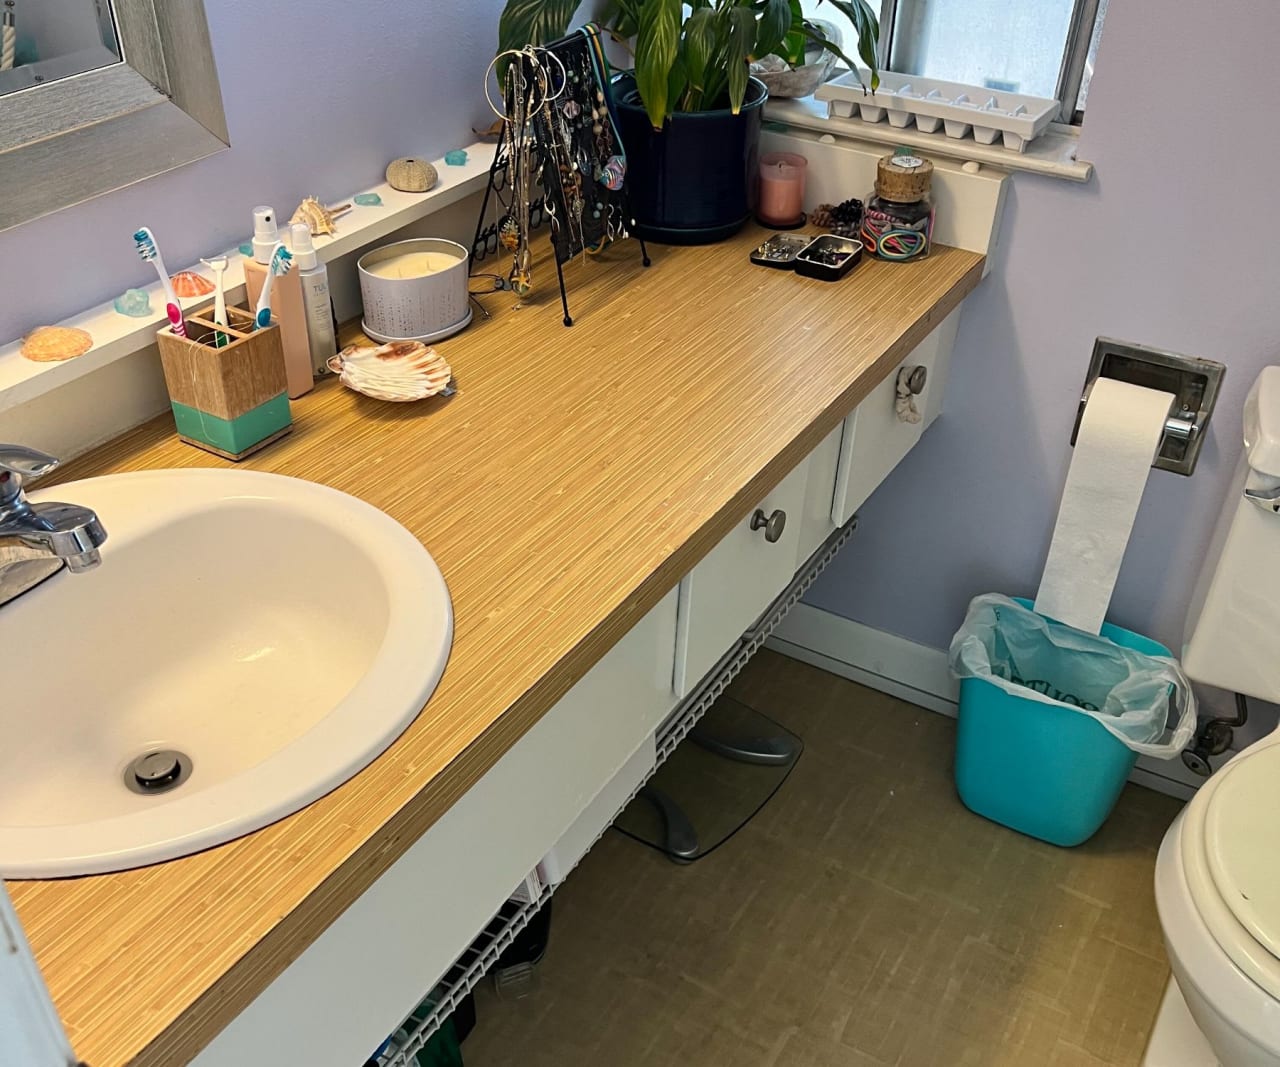
Before

Bathroom vanity with a wood-grain counter crowded with toiletries beside a toilet.

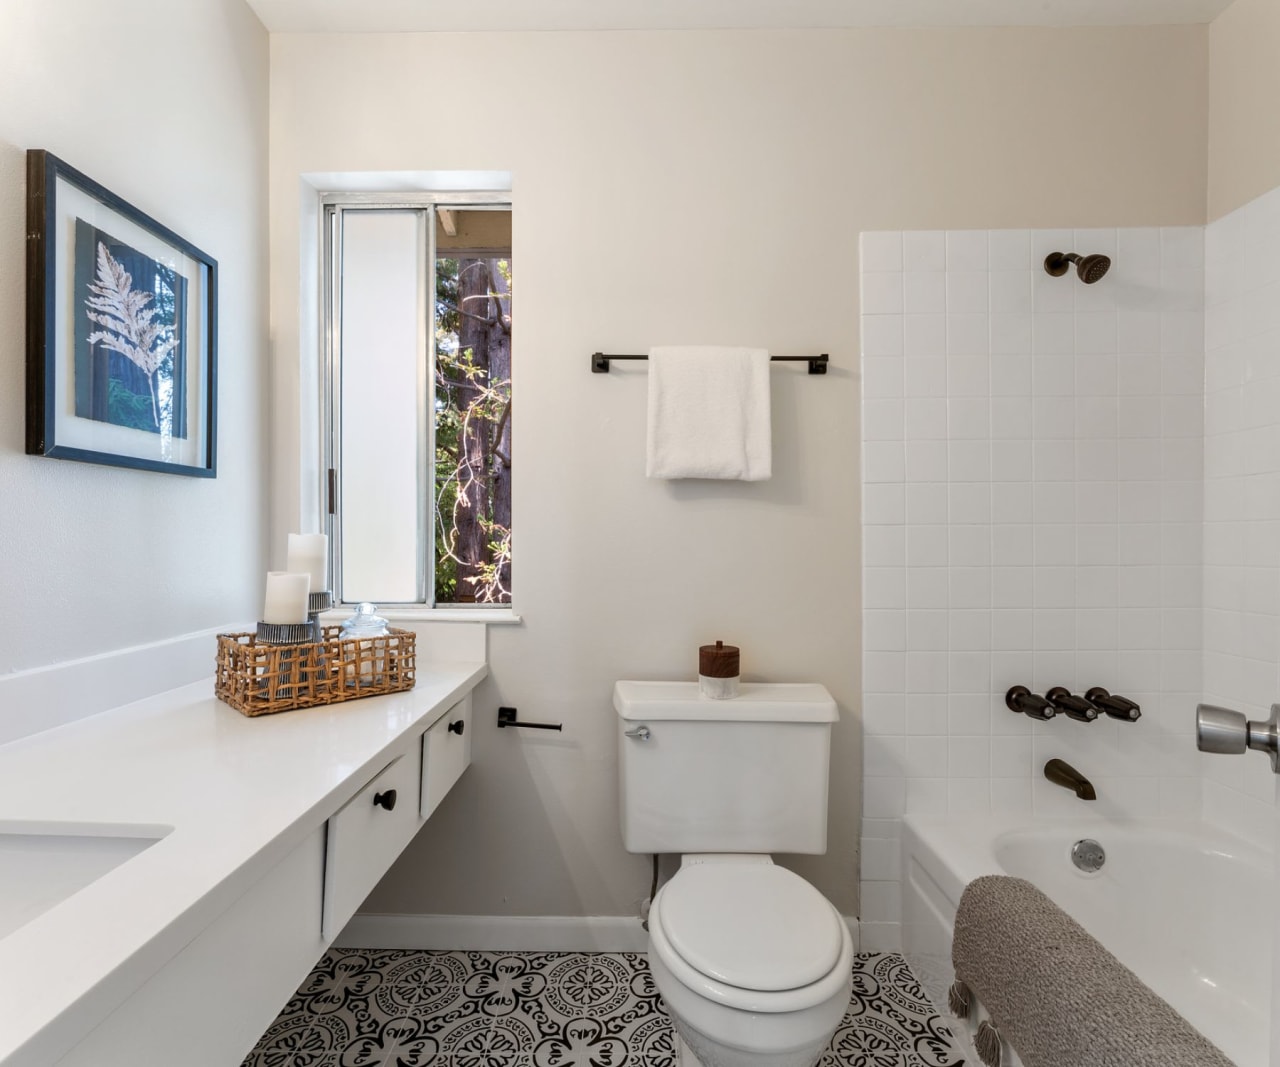
After

Updated bathroom with patterned floor tiles, white vanity, and a window overlooking trees.

1770 Gazelle Way Hayward


Before

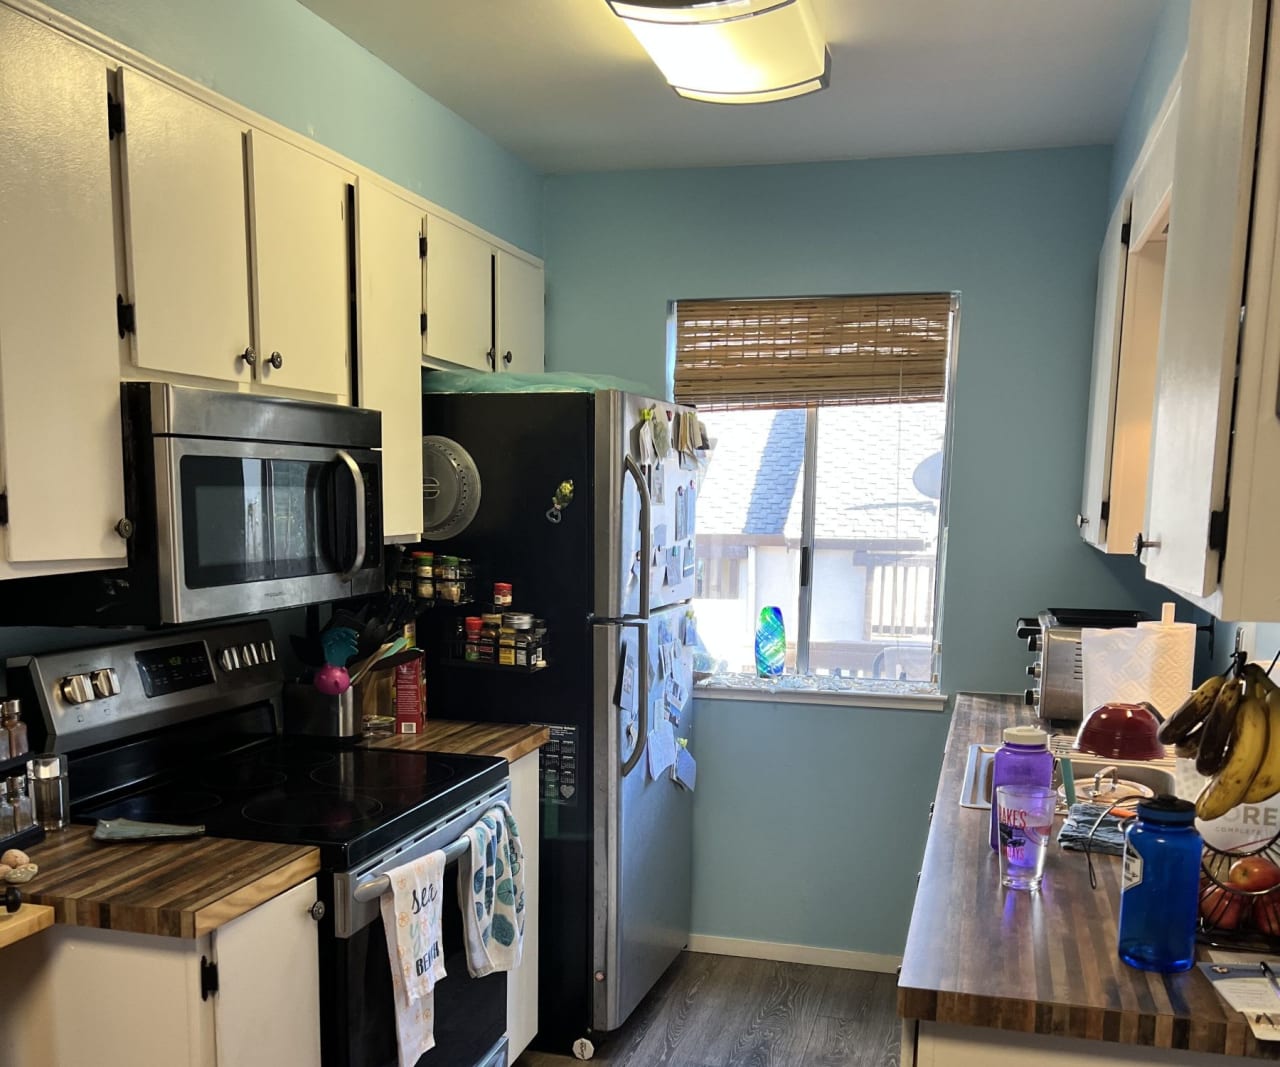
Kitchen with pale cabinets, blue walls, black appliances, butcher-block counters, and crowded countertops.

After

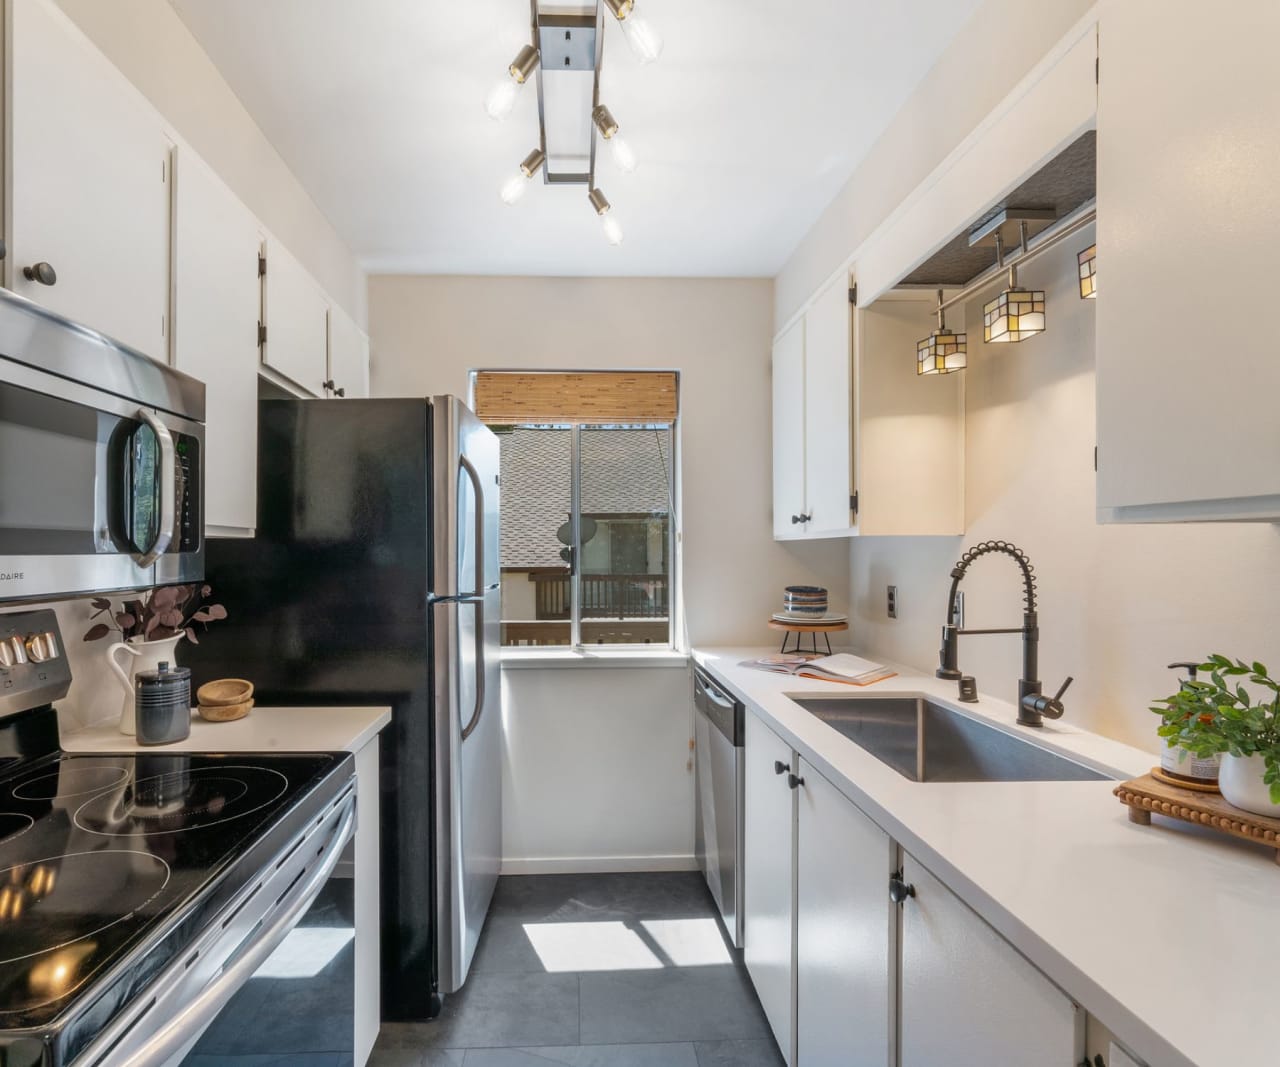
Bright white kitchen with black appliances, a window, and a large sink.

1770 Gazelle Way Hayward


Before

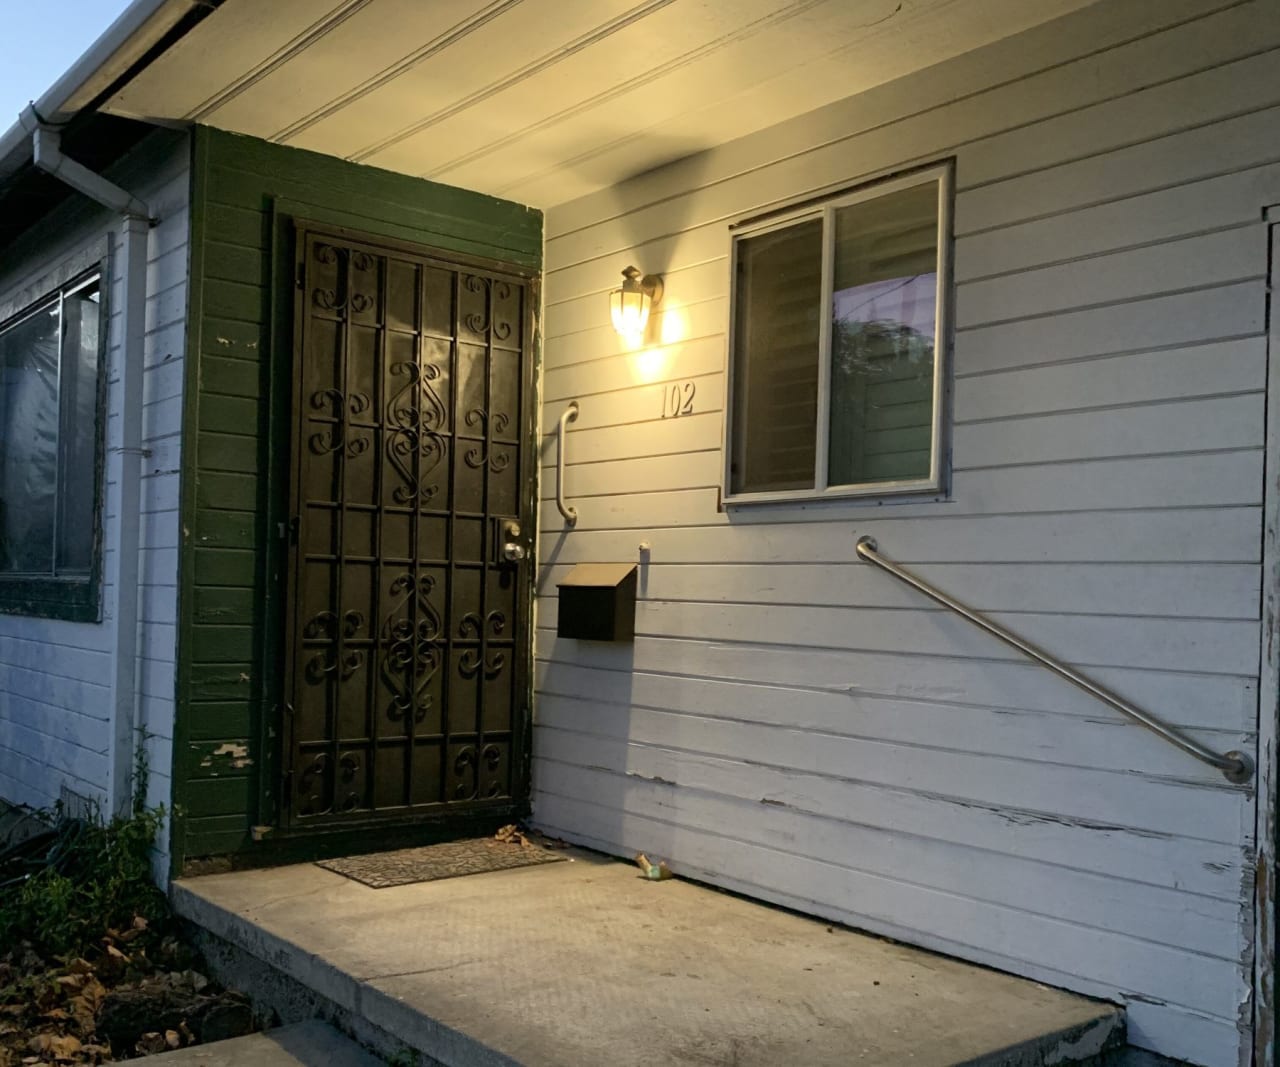
Home entrance with an ornate black security door, lit porch lamp, and concrete ramp with handrails.

After

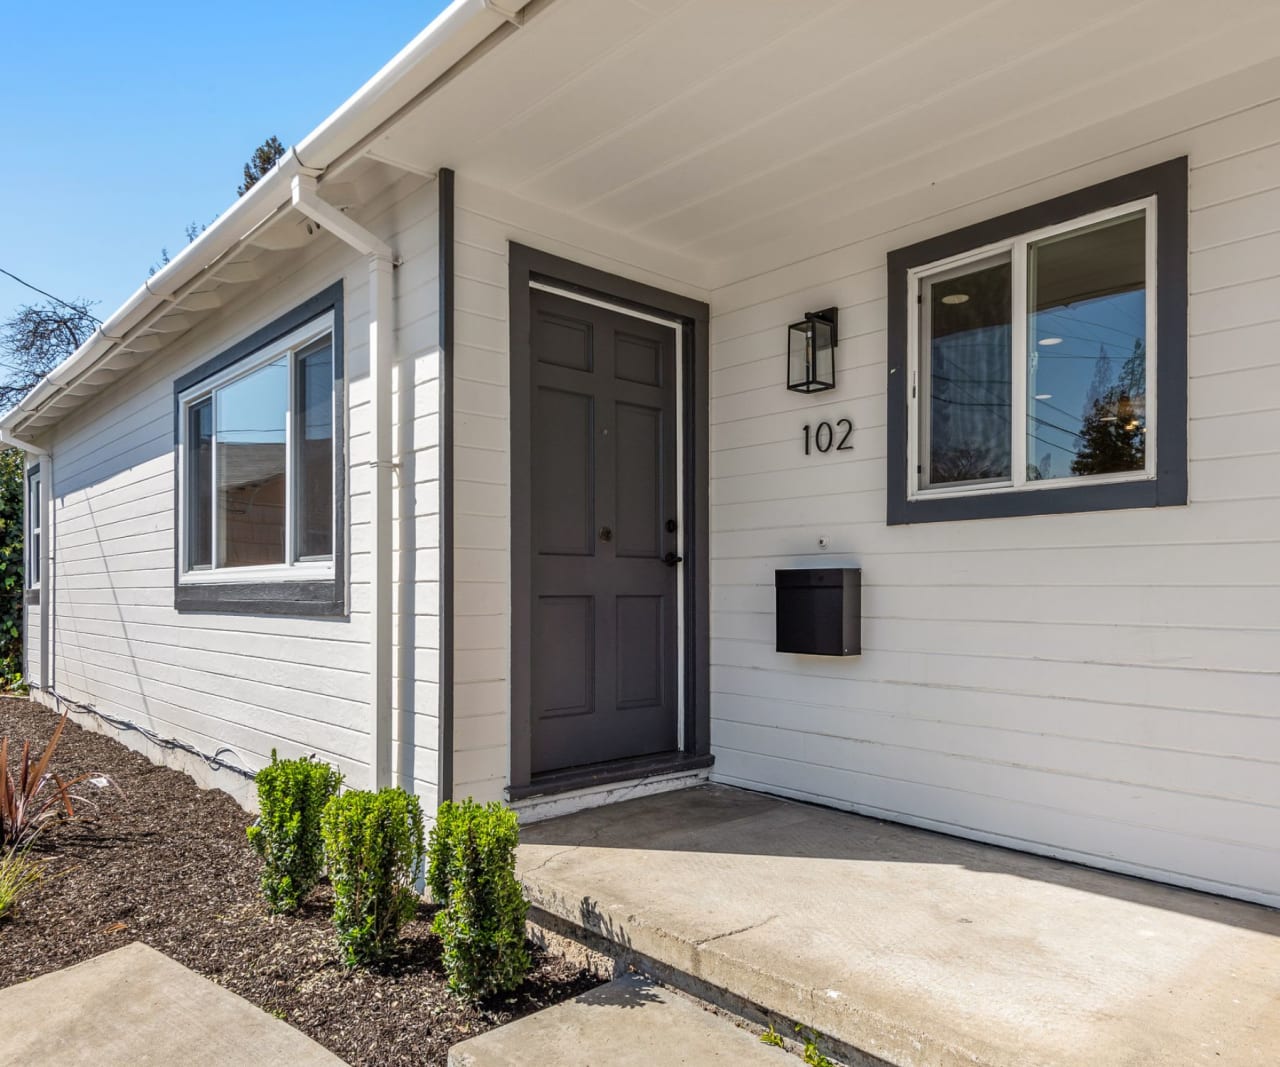
White-sided home entrance with charcoal trim, dark front door, and small shrubs along the concrete path.

102 Hermes Ct Hayward


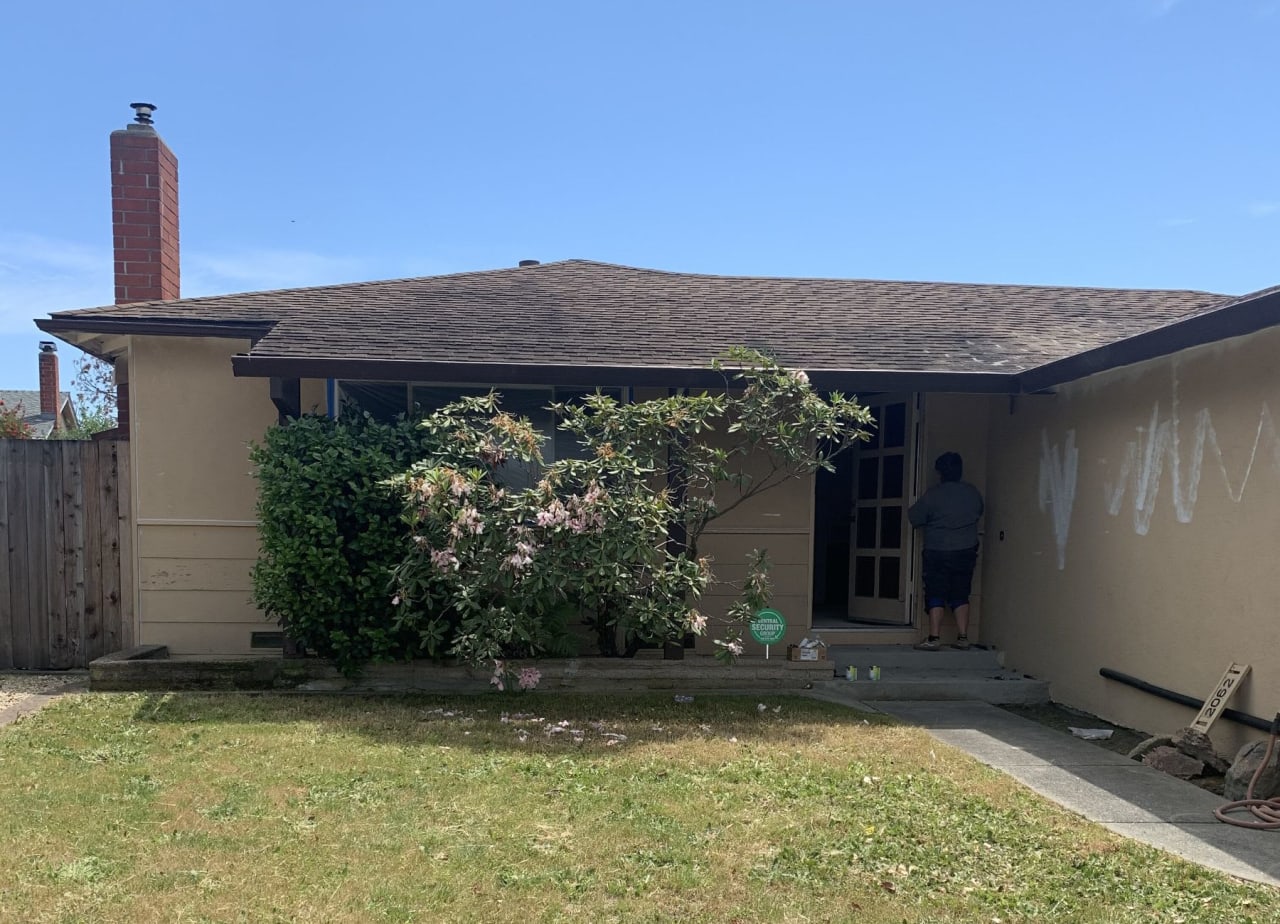
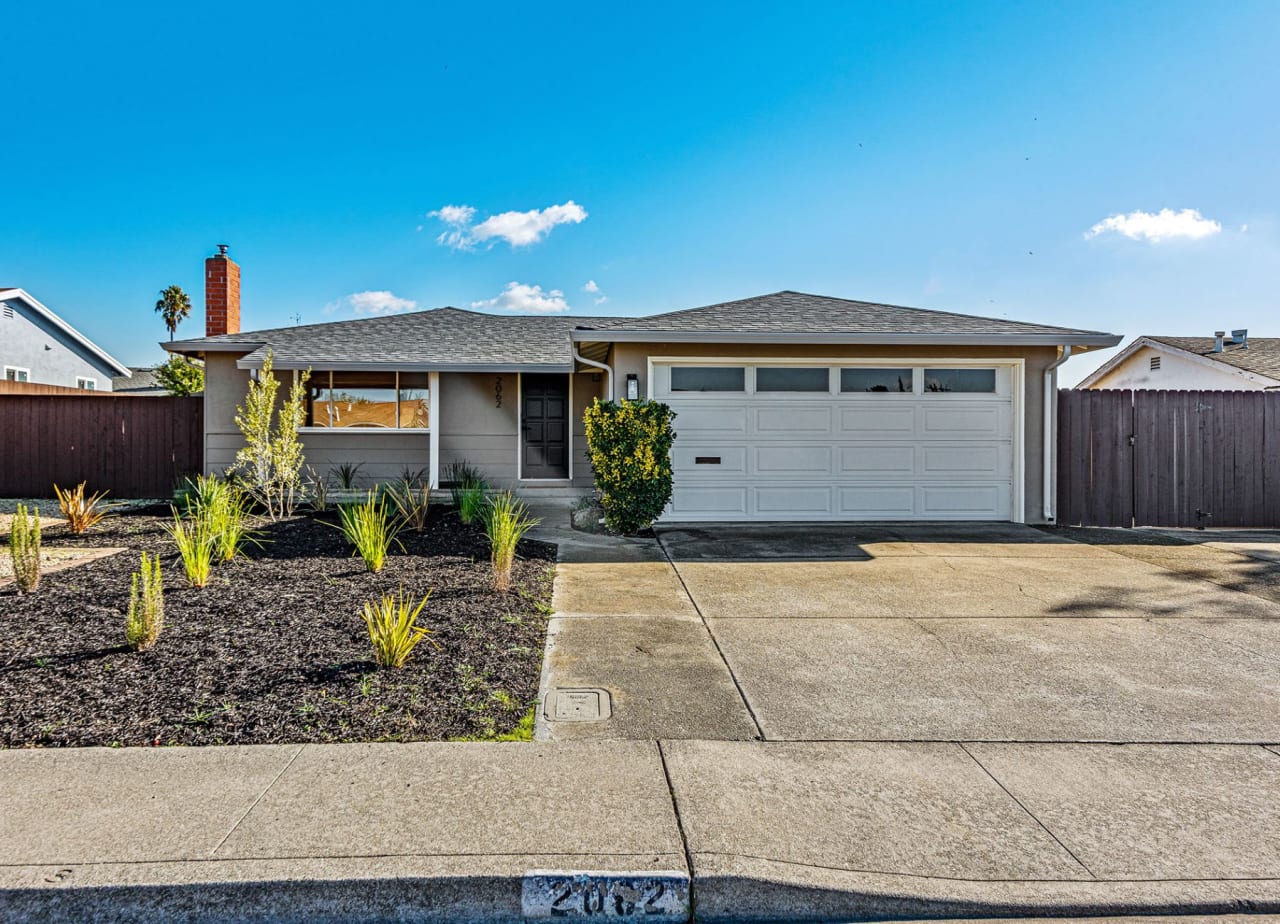
Before

Single-story house exterior with a brick chimney, flowering shrubs, and white marks on the right wall.

After

Single-story gray home with a white garage door, brick chimney, and newly planted front garden.

2062 Rosedale Dr San Pablo

Work With Annie

Annie’s core values are integrity, listening, working hard, providing a value service for clients and ultimately being the conduit to building a better future for others. In the dynamic market that is Bay Area real estate, she is in it for the long-haul, with over a decade of experience. If you’d like more information please contact Annie today!
Follow Annie